Skip main navigation
Sold for $589,000
Street View
  • $589,000

    501 Sweetwood Ln, Oakwood, OH 45419

    4beds
    3,620sqft
    Single Family Residence
    Built in 1963
    0.56 Acres Lot
    $670,900 Zestimate®
    $163/sqft
    $3,769 Estimated rent

    Home value

    $670,900

    $631,000 - $718,000

    $3,769/mo

    Zestimate® history
    Loading
    Loading...

    Owner options

    List your home for rent

    $3,769/mo

    Rent Zestimate®

    Find your next renter with Zillow Rental Manager. Plus, with online applications, you can quickly screen prospective tenants – for free.

    Learn more

    $3,769/mo

    Rent Zestimate®

    Refinance and save

    $4,058/mo

    Est. payment

    Refinancing to a lower rate could help reduce your monthly payments and save thousands over the life of the loan.

    See today's rates

    $4,058/mo

    Est. payment

    Explore your selling options

    Work with a Zillow partner agent

    Leverage their expertise and Zillow's premium Showcase listings to get your home seen by more buyers.

    Get started

    List with your own agent

    Get your home in front of millions of buyers by listing it on Zillow.

    Learn how to do it

    Sell it yourself

    Take full control of how buyers see your home on Zillow by listing For Sale by Owner (FSBO).

    List your home

    What's special

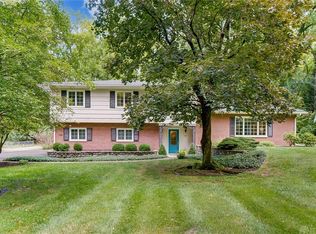
    Private cul-de-sac location allowing you to enjoy peaceful wooded surroundings and views of nature & Dayton Country Club. This New England Salt Box design is loaded with character and fine craftsmanship. Center hall with circular floor plan allows for ease of living & perfect for entertaining. Original slate floors in foyer opens into elegant living room complete w/FP. Captivating dining room with crown molding, hardwood floors & built-ins. Beautifully updated eat-in kitchen with BRAND NEW (2024) refrigerator and dishwasher, new granite & tile backsplash along with gas cooktop on center island. Large pantry opening to a warm family room with open hearth WBFP. Study (or 5th bed) & half bath complete the 1st floor. Center staircase leads to 4 private bedrooms with plenty of closet space. Newly refinished beautiful hardwood floors throughout entire 2nd floor in 2022. Owners suite is an 18x15 getaway with floor to ceiling windows, 2 closets & full bath. LL was FULLY FINISHED in 2022 and provides perfect space for entertaining or large gatherings. Sellers added a full bathroom. Utility/Laundry room has ample storage. Wooded rear yard provides an enjoyable retreat. New water heater,(July 2019) NEW A/C (August 2019) ALL baths remodeled in 2021.Finished basement waterproofed by Sohan & Sons with lifetime guaranteed & transferable warranty. New light fixtures & electrical updates throughout entire 1st floor, 2022. Driveway sealed 2021. 2416 sq ft of above grade living space plus an additional 1204 sq ft of finished basement (lower level). Exterior of the home painted Fall 2023. Freshly painted interior foyer, stairwell & upstairs hallway Fall 2023. 2416 sq ft of above grade living space plus an additional 1204 sq ft of finished basement (lower level).

    Zillow last checked:

    Listing updated:

    Listed by:

    Joanne Cronin (937)298-6000,

    Irongate Inc.

    Bought with:

    Tobias P Schmitt, 2008002108

    BHHS Professional Realty

    Shaun Carroll

    BHHS Professional Realty

    Source: DABR MLS,MLS#: 903648MLS LogoOriginating MLS: Dayton Area Board of REALTORS

    Facts & features

    Interior

    Bedrooms & bathrooms
    • Bedrooms: 4
    • Bathrooms: 4
    • Full bathrooms: 3
    • 1/2 bathrooms: 1
    • Main level bathrooms: 1
    Bedroom
    • Level: Second
    • Dimensions: 18 x 15
    Bedroom
    • Level: Second
    • Dimensions: 14 x 10
    Bedroom
    • Level: Second
    • Dimensions: 14 x 10
    Bedroom
    • Level: Second
    • Dimensions: 14 x 12
    Dining room
    • Level: Main
    • Dimensions: 16 x 15
    Entry foyer
    • Level: Main
    • Dimensions: 15 x 9
    Family room
    • Level: Main
    • Dimensions: 17 x 13
    Kitchen
    • Level: Main
    • Dimensions: 17 x 11
    Living room
    • Level: Main
    • Dimensions: 21 x 15
    Office
    • Level: Main
    • Dimensions: 13 x 13
    Other
    • Level: Basement
    • Dimensions: 13 x 12
    Recreation
    • Level: Basement
    • Dimensions: 37 x 13
    Utility room
    • Level: Basement
    • Dimensions: 15 x 15
    Heating
    • Forced Air, Natural Gas
    Cooling
    • Central Air
    Appliances
    • Included: Built-In Oven, Cooktop, Dishwasher, Disposal, Microwave, Refrigerator, Gas Water Heater
    Features
    • Wet Bar, Jetted Tub, Bar
    • Basement: Full,Finished
    • Number of fireplaces: 2
    • Fireplace features: Two, Gas Starter, Log Lighter, Wood Burning
    Interior area
    • Total structure area: 3,620
    • Total interior livable area: 3,620 sqft

    Property

    Parking
    • Total spaces: 2
    • Parking features: Attached, Garage, Two Car Garage, Garage Door Opener
    • Attached garage spaces: 2
    Features
    • Levels: Two
    • Stories: 2
    • Patio & porch: Patio
    • Exterior features: Fence, Sprinkler/Irrigation, Patio
    Lot
    • Size: 0.56 Acres
    Details
    • Parcel number: Q71007120001
    • Zoning: Residential
    • Zoning description: Residential

    Construction

    Type & style
    • Home type: SingleFamily
    • Architectural style: Colonial
    • Property subtype: Single Family Residence
    Materials
    • Frame
    Condition
    • Year built: 1963
    Details
    • Warranty included: Yes

    Utilities & green energy

    • Sewer: Storm Sewer
    • Water: Public
    • Utilities for property: Sewer Available, Water Available, Cable Available

    Community & HOA

    Community
    • Security: Smoke Detector(s), Surveillance System
    • Subdivision: City/Oakwood Rev
    HOA
    • Has HOA: No
    Location
    • Region: Oakwood

    Financial & listing details

    • Price per square foot: $163/sqft
    • Tax assessed value: $588,200
    • Annual tax amount: $17,076
    • Date on market: 1/22/2024
    • Listing terms: Conventional,FHA,VA Loan

    Price history

    DateEventPrice
    5/10/2024Sold$589,000-5.7%$163/sqft
    Source: DABR MLS #903648 Report a problem
    3/13/2024Pending sale$624,900$173/sqft
    Source: DABR MLS #903648 Report a problem
    2/28/2024Price change$624,900-0.8%$173/sqft
    Source: DABR MLS #903648 Report a problem
    1/23/2024Listed for sale$629,900+0.9%$174/sqft
    Source: DABR MLS #903648 Report a problem
    10/18/2023Listing removed--
    Source: DABR MLS #887225 Report a problem
    7/28/2023Price change$624,000-2.3%$172/sqft
    Source: DABR MLS #887225 Report a problem
    7/16/2023Price change$639,000-1.5%$177/sqft
    Source: DABR MLS #887225 Report a problem
    7/2/2023Price change$649,000-1.7%$179/sqft
    Source: DABR MLS #887225 Report a problem
    6/8/2023Listed for sale$659,900+59.1%$182/sqft
    Source: DABR MLS #887225 Report a problem
    11/9/2019Listing removed$414,900$115/sqft
    Source: Irongate Inc., Realtors #782940 Report a problem
    8/2/2019Price change$414,900-3.5%$115/sqft
    Source: Irongate Inc., Realtors #782940 Report a problem
    7/23/2019Price change$429,900-2.1%$119/sqft
    Source: Irongate Inc., Realtors #782940 Report a problem
    7/9/2019Price change$439,000-1.3%$121/sqft
    Source: Irongate Inc., Realtors #782940 Report a problem
    4/8/2019Price change$445,000-0.9%$123/sqft
    Source: Irongate Inc., Realtors #782940 Report a problem
    3/19/2019Price change$449,000-1.3%$124/sqft
    Source: Irongate Inc., Realtors #782940 Report a problem
    1/26/2019Listed for sale$455,000+8.3%$126/sqft
    Source: Irongate Inc., Realtors #782940 Report a problem
    3/24/2016Sold$420,000-2.3%$116/sqft
    Source: Public Record Report a problem
    2/2/2016Pending sale$429,900$119/sqft
    Source: BHHS Professional Realty #702018 Report a problem
    1/22/2016Listed for sale$429,900$119/sqft
    Source: BHHS Professional Realty #702018 Report a problem

    Public tax history

    YearProperty taxesTax assessment
    2025$17,076 +6.1%$205,870
    2024$16,099 +4.7%$205,870
    2023$15,383 +6.8%$205,870 +28%
    2022$14,402 +0.1%$160,840
    2021$14,394 +0.4%$160,840
    2020$14,340 +5%$160,840 +13.4%
    2019$13,661 +8.5%$141,880
    2018$12,586 +1.7%$141,880
    2017$12,375 +24.2%$141,880 +26.4%
    2016$9,962 +6%$112,230
    2015$9,398 +1.4%$112,230
    2014$9,265 $112,230
    Find assessor info on the county website

    Neighborhood: 45419

    Nearby schools

    GreatSchools rating
    Schools provided by the listing agent
    • District: Oakwood

    Source: DABR MLS. This data may not be complete. We recommend contacting the local school district to confirm school assignments for this home.

    Get a cash offer in 3 minutes
    Find out how much your home could sell for in as little as 3 minutes with a no-obligation cash offer.
    Estimated market value
    $670,900
    Get a cash offer in 3 minutes
    Find out how much your home could sell for in as little as 3 minutes with a no-obligation cash offer.
    Estimated market value
    $670,900