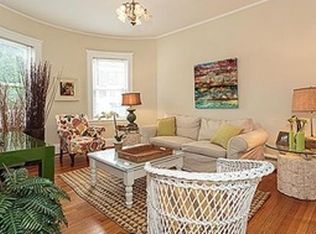
Rare opportunity to own the top floor of this grand triple decker condo brimming with period details! Incredibly maintained hardwood floors, 9' ceilings, built-in leaded glass hutch w/custom-made 72 bottle wine rack, and so much more! This condo includes PRIVATE DEEDED ACCESS to both the full attic AND roof. The attic already has water and electric ready for hookup. The sale includes the attached plans for completing the attic and roof deck, the hardest part is done! You'll be just 100 yards from Ashmont Station for easy access to all Boston has to offer. Prefer to stay in? Cook in the recently updated kitchen with granite countertops, a walk-in pantry, and all new cabinets. Welcome guests into your spacious lounge foyer, put them up in one of the three bedrooms, and then take a relaxing soak in your period clawfoot tub!. The basement comes with more private storage and personal laundry. All units owner occupied! Add instant equity to this condo by completing the attic.
Sold for $665,000
$665,000
501 Talbot Ave #3, Dorchester, MA 02124
3beds
1,470sqft
Condominium
Built in 1905
-- sqft lot
$669,700 Zestimate®
$452/sqft
$3,216 Estimated rent
Home value
$669,700
$609,000 - $737,000
$3,216/mo
Zestimate® history
Owner options
List your home for rent
$3,216/mo
Rent Zestimate®
Find your next renter with Zillow Rental Manager. Plus, with online applications, you can quickly screen prospective tenants – for free.
$3,216/mo
Rent Zestimate®
Refinance and save
$4,430/mo
Est. payment
Refinancing to a lower rate could help reduce your monthly payments and save thousands over the life of the loan.
$4,430/mo
Est. payment
Explore your selling options
Work with a Zillow partner agent
Leverage their expertise and Zillow's premium Showcase listings to get your home seen by more buyers.
Get startedList with your own agent
Get your home in front of millions of buyers by listing it on Zillow.
Learn how to do itSell it yourself
Take full control of how buyers see your home on Zillow by listing For Sale by Owner (FSBO).
List your homeWhat's special
Zillow last checked:
Listing updated:
Listed by:
Elizabeth Salois Team 413-695-2634,
Berkshire Hathaway HomeServices Realty Professionals 413-596-6711,
Kyle Taylor 401-787-2774
Bought with:
JEP Realty Team
Real Broker Ma, LLC
Source: MLS PIN,MLS#: 73275585
Facts & features
Interior
Bedrooms & bathrooms
- Bedrooms: 3
- Bathrooms: 1
- Full bathrooms: 1
Primary bedroom
- Features: Ceiling Fan(s), Closet, Closet/Cabinets - Custom Built, Flooring - Hardwood, Window(s) - Bay/Bow/Box
- Level: Third
Bedroom 2
- Features: Flooring - Hardwood, Crown Molding
- Level: Third
Bedroom 3
- Features: Closet, Closet/Cabinets - Custom Built, Flooring - Hardwood, Crown Molding
- Level: Third
Bathroom 1
- Features: Bathroom - Full, Bathroom - With Tub & Shower, Flooring - Stone/Ceramic Tile, Wainscoting, Lighting - Sconce
- Level: Third
Dining room
- Features: Closet/Cabinets - Custom Built, Flooring - Hardwood, Decorative Molding, Pocket Door
- Level: Third
Kitchen
- Features: Closet, Closet/Cabinets - Custom Built, Flooring - Hardwood, Countertops - Stone/Granite/Solid, Countertops - Upgraded, Attic Access, Cabinets - Upgraded, Exterior Access, Recessed Lighting, Remodeled, Stainless Steel Appliances, Storage, Gas Stove, Crown Molding
- Level: Third
Living room
- Features: Ceiling Fan(s), Flooring - Hardwood, Window(s) - Bay/Bow/Box, Crown Molding, Pocket Door
- Level: Third
Heating
- Baseboard, Electric Baseboard, Hot Water
Cooling
- Window Unit(s)
Appliances
- Included: Range, Dishwasher, Microwave, Refrigerator, Washer, Dryer
- Laundry: Electric Dryer Hookup, In Basement, In Building, Washer Hookup
Features
- Walk-up Attic
- Flooring: Wood, Tile
- Has basement: Yes
- Has fireplace: No
- Common walls with other units/homes: No One Above
Interior area
- Total structure area: 1,470
- Total interior livable area: 1,470 sqft
Property
Parking
- Total spaces: 2
- Parking features: Open
- Uncovered spaces: 2
Accessibility
- Accessibility features: No
Features
- Patio & porch: Porch, Enclosed
- Exterior features: Porch, Porch - Enclosed, Other
Lot
- Size: 0.3 Acres
Details
- Parcel number: 4526442
- Zoning: CD
Construction
Type & style
- Home type: Condo
- Property subtype: Condominium
Materials
- Frame
Condition
- Year built: 1905
Utilities & green energy
- Electric: 200+ Amp Service
- Sewer: Public Sewer
- Water: Public
- Utilities for property: for Gas Range, for Gas Oven, for Electric Dryer, Washer Hookup
Community & HOA
Community
- Features: Public Transportation, Shopping, Park, T-Station
HOA
- Services included: Electricity, Water, Sewer, Insurance, Reserve Funds
- HOA fee: $420 monthly
Location
- Region: Dorchester
Financial & listing details
- Price per square foot: $452/sqft
- Tax assessed value: $514,100
- Annual tax amount: $5,604
- Date on market: 8/3/2025
Price history
| Date | Event | Price |
|---|---|---|
| 2/28/2025 | Sold | $665,000-1.5%$452/sqft |
Source: MLS PIN #73275585 Report a problem | ||
| 2/1/2025 | Pending sale | $674,900$459/sqft |
Source: BHHS broker feed #73275585 Report a problem | ||
| 1/1/2025 | Price change | $674,900-3.4%$459/sqft |
Source: MLS PIN #73275585 Report a problem | ||
| 10/15/2024 | Price change | $699,000-2.8%$476/sqft |
Source: MLS PIN #73275585 Report a problem | ||
| 9/23/2024 | Price change | $719,000-0.8%$489/sqft |
Source: MLS PIN #73275585 Report a problem | ||
| 8/21/2024 | Price change | $725,000-0.5%$493/sqft |
Source: MLS PIN #73275585 Report a problem | ||
| 8/8/2024 | Listed for sale | $729,000+119.8%$496/sqft |
Source: MLS PIN #73275585 Report a problem | ||
| 9/28/2005 | Sold | $331,700$226/sqft |
Source: LINK #48788 Report a problem | ||
Public tax history
| Year | Property taxes | Tax assessment |
|---|---|---|
| 2025 | $6,437 +14.9% | $555,900 +8.1% |
| 2024 | $5,604 +4.6% | $514,100 +3% |
| 2023 | $5,359 +4.6% | $499,000 +6% |
| 2022 | $5,121 +5% | $470,700 +3% |
| 2021 | $4,876 +22.4% | $457,000 +21.1% |
| 2020 | $3,984 +28.5% | $377,300 +28.3% |
| 2019 | $3,100 +8.6% | $294,100 +8% |
| 2018 | $2,854 +1777.5% | $272,300 +9% |
| 2017 | $152 -94.1% | $249,900 +7% |
| 2016 | $2,570 -20.6% | $233,600 -12.6% |
| 2015 | $3,238 +0.5% | $267,400 +9% |
| 2013 | $3,223 -7.2% | $245,300 -7.9% |
| 2012 | $3,473 +2% | $266,300 |
| 2011 | $3,406 +7.6% | $266,300 |
| 2010 | $3,164 +10.7% | $266,300 -1% |
| 2009 | $2,859 -2.6% | $269,000 +0.5% |
| 2008 | $2,936 -0.2% | $267,600 |
| 2007 | $2,941 | $267,600 |
Find assessor info on the county website
Neighborhood: South Dorchester
Nearby homes
- $618,7003 bd1 ba1.3k sqft501 Talbot Ave, Dorchester, MA 02124Off Market
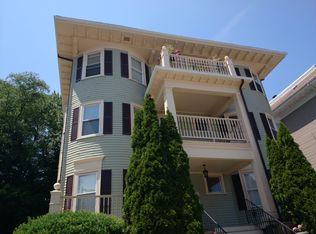
- $556,8003 bd1 ba1.3k sqft501 Talbot Ave #2, Dorchester, MA 02124Off Market
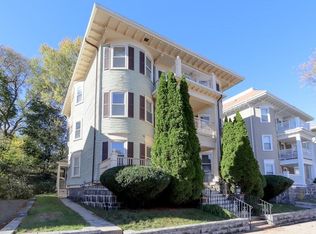
- $568,4003 bd1 ba1.3k sqft501 Talbot Ave #1, Dorchester, MA 02124Off Market
- $1,303,2009 bd3 ba4.7k sqft497 Talbot Ave, Dorchester, MA 02124Off Market

- $3,5004 bd1 ba1.5k sqft497 Talbot Ave #2, Dorchester Center, MA 02124For Rent
- $--3 bd1 ba-- sqft497 Talbot Ave #3, Boston, MA 02124Off Market
- $---- bd1 ba800 sqft505 Talbot Ave FLOOR 1, Dorchester Center, MA 02124Off Market
- $--2 bd1 ba750 sqft505 Talbot Ave #B, Boston, MA 02124Off Market
Nearby schools
GreatSchools rating
- 2/10Lee AcademyGrades: PK-3Distance: 0.4 mi
- 3/10Henderson K-12 Inclusion School UpperGrades: 2-12Distance: 0.5 mi
- NAHenderson Inclusion Elementary SchoolGrades: PK-1Distance: 0.5 mi
Get a cash offer in 3 minutes
Find out how much your home could sell for in as little as 3 minutes with a no-obligation cash offer.
Estimated market value
$669,700
Get a cash offer in 3 minutes
Find out how much your home could sell for in as little as 3 minutes with a no-obligation cash offer.
Estimated market value
$669,700
- Massachusetts
- Suffolk County
- Boston
- 02124
- South Dorchester
- 501 Talbot Ave Unit 3
