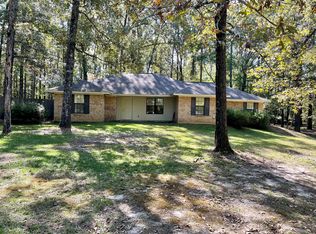
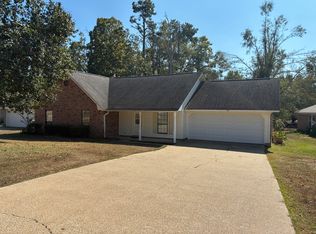
Beautiful and well-maintained home available for rent in West Monroe. This property offers a bright, modern interior, attractive brick exterior and comfortable indoor and outdoor living spaces.
Highlights include:
* Spacious primary bedroom with tray ceiling and ceiling fan
* Beautiful primary bathroom with double vanity
* Walk-in tiled shower and separate soaking tub
* Modern cabinetry and countertops
* Attached two-car garage
* Large covered back patio great for relaxing and entertaining
* Spacious backyard with a peaceful wooded view
* Attractive brick construction
* Well-maintained neighborhood setting
501 Teal Loop, West Monroe, LA
Beautiful family-friendly rental home available with a 12-month lease.
Security deposit and first month's rent due before move-in.
Tenant responsible for electricity, water, gas (if applicable), internet and other utilities.
No smoking inside the property.
Pets subject to owner approval and applicable pet fees.
Parking available.
Tenant responsible for maintaining the property in good condition.
Rent due on the 1st of every month.
Longer lease terms may be considered upon request.
Contact us for additional details or to schedule a property tour.
House for rent
Single family residence
Available now
Cats, dogs OK
Air conditioner, central air
Hookups laundry
Attached garage parking
Baseboard
What's special
Attached two-car garageAttractive brick constructionWalk-in tiled showerAttractive brick exteriorModern cabinetry and countertopsSeparate soaking tubBright modern interior
- 19 days |
- -- |
- -- |
Zillow last checked:
Listing updated:
Travel times
Facts & features
Interior
Bedrooms & bathrooms
- Bedrooms: 3
- Bathrooms: 2
- Full bathrooms: 2
Heating
- Baseboard
Cooling
- Air Conditioner, Central Air
Appliances
- Included: Dishwasher, Microwave Oven, Oven, Refrigerator
- Laundry: Hookups
Features
- Flooring: Hardwood
Interior area
- Total interior livable area: 1,788 sqft
Property
Parking
- Parking features: Attached, Garage
- Has attached garage: Yes
- Details: Contact manager
Features
- Patio & porch: Patio
Details
- Additional structures: Garage(s)
- Parcel number: 132154
Construction
Type & style
- Home type: SingleFamily
- Property subtype: Single Family Residence
Community & HOA
Location
- Region: West Monroe
Financial & listing details
- Lease term: 1 Year
Nearby apartments for rent



Price history
| Date | Event | Price |
|---|---|---|
| 9/27/2026 | Listed for rent | $2,600$1/sqft |
Source: Zillow Rentals Report a problem | ||
| 9/17/2026 | Sold | -- |
Source:  NELAR #220437 Report a problem NELAR #220437 Report a problem | ||
| 8/13/2026 | Pending sale | $330,000$185/sqft |
Source: NELAR #220437 Report a problem | ||
| 8/10/2026 | Price change | $330,000+17%$185/sqft |
Source: NELAR #220437 Report a problem | ||
| 7/14/2023 | Pending sale | $282,000$158/sqft |
Source: NELAR #205910 Report a problem | ||
| 7/11/2023 | Price change | $282,000-1.1%$158/sqft |
Source: NELAR #205910 Report a problem | ||
| 5/24/2023 | Listed for sale | $285,000$159/sqft |
Source: NELAR #205910 Report a problem | ||
| 5/10/2021 | Sold | -- |
Source: Public Record Report a problem | ||