Skip main navigation
Sold
  • Price Unknown

    501 Terrace Dr, Pratt, KS 67124

    3beds
    2,222sqft
    SingleFamily
    Built in 1950
    0.54 Acres Lot
    $290,200 Zestimate®
    $--/sqft
    $1,208 Estimated rent

    Home value

    $290,200

    Estimated sales range

    Not available

    $1,208/mo

    Zestimate® history
    Loading
    Loading...

    Owner options

    List your home for rent

    $1,208/mo

    Rent Zestimate®

    Find your next renter with Zillow Rental Manager. Plus, with online applications, you can quickly screen prospective tenants – for free.

    Learn more

    $1,208/mo

    Rent Zestimate®

    Refinance and save

    Refinancing to a lower rate could help reduce your monthly payments and save thousands over the life of the loan.

    See today's rates

    Explore your selling options

    Work with a Zillow partner agent

    Leverage their expertise and Zillow's premium Showcase listings to get your home seen by more buyers.

    Get started

    List with your own agent

    Get your home in front of millions of buyers by listing it on Zillow.

    Learn how to do it

    Sell it yourself

    Take full control of how buyers see your home on Zillow by listing For Sale by Owner (FSBO).

    List your home

    What's special

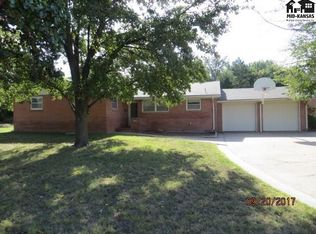
    NICE NICE NICE! Main floor offers spacious living room with gas fireplace and large windows open to HUGE family room. Family room offers 2nd gas fireplace with beautiful stone mantel and more floor to ceiling windows for lots of natural light and enjoyment of back yard scenery. Kitchen offers oak cabinetry and wood floors, all appliances and coffee bar. There is dining space in kitchen and adjacent living room could offer dining as well. There are two spacious bedrooms with nice closet space, laundry is located in closet hallway, UNBELIEVABLE Master bedroom suite offers floor to ceiling windows, three closets, master bath with oversized shower and lots of storage, there is a bonus room that can be used for an office, den, bedroom or extension of the master bedroom. Attached double car garage is finished and offers the HVAC closet, storage space and an above ground storm shelter. An additional mower garage has been attached to the north side of the garage for more garden storage. The backyard is your own private oasis with so much space and beautifully landscaped. Wood privacy fence has brick pillars for every section. Nice big patio for entertaining all your friends plus a she shed with concrete floor! Drip system on landscaping, new roof and guttering 2020, This property has it all plus easy living all on one level! See it today!

    Facts & features

    Interior

    Bedrooms & bathrooms
    • Bedrooms: 3
    • Bathrooms: 2
    • Full bathrooms: 2
    Heating
    • Forced air, Electric, Gas
    Cooling
    • Central
    Appliances
    • Included: Dishwasher, Range / Oven
    Features
    • Flooring: Carpet, Hardwood
    • Basement: Finished
    • Has fireplace: Yes
    Interior area
    • Total interior livable area: 2,222 sqft

    Property

    Parking
    • Total spaces: 2
    • Parking features: Carport, Garage - Attached
    Features
    • Exterior features: Other, Brick
    • Fencing: Wood, Privacy, Masonry Wall
    Lot
    • Size: 0.54 Acres
    Details
    • Parcel number: 0883404003010000

    Construction

    Type & style
    • Home type: SingleFamily
    Materials
    • Foundation: Concrete
    • Roof: Composition
    Condition
    • Year built: 1950

    Utilities & green energy

    • Sewer: City Sewer

    Community & neighborhood

    Location
    • Region: Pratt

    Other

    Other facts
    • Class: RESIDENTIAL
    • Lot Size: 0.51 - 1 Acre
    • Sale/Rent: For Sale
    • APPLIANCES & EQUIPMENT: Ceiling Fan(s), Dishwasher, Garage Door Opener(s), Water Heater-ELECTRIC, Range Hood/Ventilation, Window Coverings-ALL, Oven/Range-GAS, Refrigerator-kitchen
    • EXTERIOR AMENITIES: Patio, Other Bldgs (See Remarks), Guttering - ALL, Storage Shed, Porch-COVERED
    • OTHER INTERIOR ROOMS: Family Room-1ST FLOOR, Bonus Room, Safe Room
    • SEWER: City Sewer
    • WATER: City Water
    • Central Heat: Yes
    • Year Built Source: CH
    • BASEMENT/FOUNDATION: Crawl Space
    • EXTERIOR CONSTRUCTION: Frame, Brick
    • FLOORING: Carpet, Wood
    • HEATING: Central Gas
    • ROOFING: Composition
    • COOLING: Central Electric, Ducted
    • Central Air: Yes
    • Style: Ranch/Ranchette
    • Approximate Age: 51 - 80 Years
    • Fireplace/Stove: 2
    • FENCING: Wood, Privacy, Masonry Wall
    • GARAGE/CARPORT TYPE: Attached Garage-2 CARS, Other (See Remarks)
    • Below Grade Source: CH
    • Lead-Bsd Paint Disc. Req.: Yes
    • Master Bath: Yes
    • INTERIOR WALLS: Sheetrock
    • Lot Type: Corner Lot
    • Status: UnderContract-Do NOT Show

    Price history

    DateEventPrice
    12/1/2025Sold--
    Source: Agent Provided Report a problem
    10/30/2025Contingent$296,900$134/sqft
    Source: Mid Kansas MLS & Prairie Land Realtors as distributed by MLS GRID #53401 Report a problem
    10/8/2025Price change$296,900-1%$134/sqft
    Source: Mid Kansas MLS & Prairie Land Realtors as distributed by MLS GRID #53401 Report a problem
    9/8/2025Listed for sale$299,900+25%$135/sqft
    Source: Mid Kansas MLS & Prairie Land Realtors as distributed by MLS GRID #53401 Report a problem
    7/10/2024Sold--
    Source: Agent Provided Report a problem
    6/1/2024Listed for sale$239,900+23%$108/sqft
    Source: Mid Kansas MLS & Prairie Land Realtors as distributed by MLS GRID #50566 Report a problem
    4/30/2021Sold--
    Source: Agent Provided Report a problem
    3/31/2021Pending sale$195,000$88/sqft
    Source: Mid Kansas MLS & Prairie Land Realtors as distributed by MLS GRID #43829 Report a problem
    3/30/2021Listed for sale$195,000$88/sqft
    Source: Mid Kansas MLS & Prairie Land Realtors as distributed by MLS GRID #43829 Report a problem

    Public tax history

    YearProperty taxesTax assessment
    2025-- $27,669 +16.1%
    2024-- $23,824 +10%
    2023$4,450 +9.7%$21,659 +6%
    2022$4,059 $20,433 +6%
    2021-- $19,276
    2020$3,771 $19,276
    2019-- $19,276 +0.9%
    2018-- $19,111
    2017-- $19,111
    2016-- $19,111
    2015-- $19,111
    2014-- $19,111 +0.3%
    2013-- $19,049 +1.8%
    2012-- $18,704
    2011-- $18,704 +9.6%
    2008-- $17,073

    Find assessor info on the county website

    Neighborhood: 67124

    Nearby schools

    GreatSchools rating
    Schools provided by the listing agent
    • Elementary: Southwest - Pratt
    • Middle: Liberty

    Source: The MLS. This data may not be complete. We recommend contacting the local school district to confirm school assignments for this home.