MULTIPLE OFFERS Received. Set on a wide .46-acre corner lot in the highly sought-after Heights Park Neighborhood, this beautiful, recently renovated home offers a compelling blend of privacy, scale, and natural beauty—an opportunity that’s increasingly hard to find in Richardson. Framed by mature trees, the setting feels tucked away, yet remains close to everyday conveniences. Approximately 3,700 square feet, the home features 5 bedrooms, 3.5 baths, and a flexible layout with multiple living and dining areas, a dedicated office, and excellent storage—designed for both daily living and entertaining. At the center of the home, the renovated kitchen pairs refined design with everyday function, featuring custom cabinetry, a white oak island, quartz countertops, high end appliances, a five-burner gas range with griddle, statement vent hood, and butler’s pantry. The second floor primary suite has vaulted ceilings and a treehouse like setting . The spa-like bath, large walk-in shower, soaking tub, and an oversized custom closet with convenient access to the adjacent laundry room. Throughout, curated updates and architectural character elevate the experience, including wood flooring on both levels (and in 4 bedrooms), designer lighting, crown molding, custom window shades, built-ins, French and pocket doors, dormer window seats, and a curved brick fireplace anchoring the main living space. The backyard has resort-style pool, with a catch a kid safety net, hardscaped patios for dining and lounging, grassy play space, and mature trees providing privacy and shade. Heights Park offers established charm with access to Heights Park and Rec. Center, local dining and shopping, UTD and major commuter routes including US-75, DNT, and PGBT. Zoned to Richardson ISD. Properties offering this combination of lot size, setting, updates, and everyday livability don’t come along often. Don't miss this gem! Home is not a creek lot and does not have creek access.
Sold
Price Unknown
501 Thompson Dr, Richardson, TX 75080
5beds
3,711sqft
Single Family Residence
Built in 1962
0.46 Acres Lot
$1,609,700 Zestimate®
$--/sqft
$5,745 Estimated rent
Home value
$1,609,700
$1.48M - $1.75M
$5,745/mo
Zestimate® history
Owner options
List your home for rent
$5,745/mo
Rent Zestimate®
Find your next renter with Zillow Rental Manager. Plus, with online applications, you can quickly screen prospective tenants – for free.
$5,745/mo
Rent Zestimate®
Refinance and save
Refinancing to a lower rate could help reduce your monthly payments and save thousands over the life of the loan.
Explore your selling options
Work with a Zillow partner agent
Leverage their expertise and Zillow's premium Showcase listings to get your home seen by more buyers.
Get startedList with your own agent
Get your home in front of millions of buyers by listing it on Zillow.
Learn how to do itSell it yourself
Take full control of how buyers see your home on Zillow by listing For Sale by Owner (FSBO).
List your homeWhat's special
Dedicated officeCustom window shadesTreehouse like settingGrassy play spaceDormer window seatsQuartz countertopsWhite oak island
Zillow last checked:
Listing updated:
Listed by:
Heather Kobs 0714934 833-242-7007,
Call It Closed Realty 833-242-7007
Bought with:
Christine Burke, 0487347
Briggs Freeman Sotheby's Int'l
Source: NTREIS,MLS#: 21228828
Facts & features
Interior
Bedrooms & bathrooms
- Bedrooms: 5
- Bathrooms: 4
- Full bathrooms: 3
- 1/2 bathrooms: 1
Primary bedroom
- Features: Built-in Features, Closet Cabinetry, Double Vanity, En Suite Bathroom, Garden Tub/Roman Tub, Separate Shower, Walk-In Closet(s)
- Level: Second
- Dimensions: 17 x 17
Bedroom
- Features: Built-in Features, Ceiling Fan(s), Walk-In Closet(s)
- Level: First
- Dimensions: 15 x 16
Bedroom
- Level: First
- Dimensions: 16 x 11
Bedroom
- Features: Walk-In Closet(s)
- Level: Second
- Dimensions: 12 x 18
Bedroom
- Features: Walk-In Closet(s)
- Level: Second
- Dimensions: 13 x 19
Primary bathroom
- Features: Double Vanity, En Suite Bathroom, Garden Tub/Roman Tub, Stone Counters
- Level: Second
- Dimensions: 16 x 12
Breakfast room nook
- Level: First
- Dimensions: 11 x 8
Dining room
- Level: First
- Dimensions: 14 x 8
Family room
- Level: Second
- Dimensions: 22 x 12
Other
- Features: Built-in Features, Jack and Jill Bath, Tile Counters
- Level: First
- Dimensions: 6 x 9
Other
- Features: Built-in Features, Dual Sinks, Tile Counters
- Level: Second
- Dimensions: 9 x 15
Half bath
- Level: First
- Dimensions: 4 x 7
Kitchen
- Features: Built-in Features, Butler's Pantry, Eat-in Kitchen, Kitchen Island, Stone Counters
- Level: First
- Dimensions: 11 x 16
Laundry
- Level: Second
- Dimensions: 9 x 8
Living room
- Features: Fireplace
- Level: First
- Dimensions: 24 x 19
Office
- Level: First
- Dimensions: 11 x 10
Sunroom
- Features: Ceiling Fan(s)
- Level: First
- Dimensions: 17 x 16
Heating
- Central, Electric, Fireplace(s)
Cooling
- Central Air, Ceiling Fan(s), Electric
Appliances
- Included: Some Gas Appliances, Dishwasher, Disposal, Gas Range, Microwave, Plumbed For Gas, Refrigerator
- Laundry: Laundry in Utility Room
Features
- Built-in Features, Dry Bar, Decorative/Designer Lighting Fixtures, Eat-in Kitchen, High Speed Internet, Kitchen Island, Open Floorplan, Pantry, Walk-In Closet(s), Wired for Sound
- Flooring: Carpet, Hardwood, Tile
- Windows: Shutters
- Has basement: No
- Number of fireplaces: 1
- Fireplace features: Gas Starter, Living Room, Raised Hearth, Wood Burning
Interior area
- Total interior livable area: 3,711 sqft
Property
Parking
- Total spaces: 2
- Parking features: Direct Access, Door-Single, Garage, Garage Door Opener
- Attached garage spaces: 2
Features
- Levels: Two
- Stories: 2
- Patio & porch: Covered
- Exterior features: Built-in Barbecue, Barbecue, Outdoor Grill, Outdoor Kitchen, Private Yard, Rain Gutters
- Pool features: Gunite, In Ground, Outdoor Pool, Pool, Pool/Spa Combo, Water Feature
- Fencing: Back Yard,Chain Link,High Fence,Privacy,Wood
Lot
- Size: 0.46 Acres
- Features: Back Yard, Corner Lot, Irregular Lot, Lawn, Landscaped, Many Trees, Sprinkler System
- Residential vegetation: Grassed, Brush
Details
- Additional structures: Storage
- Parcel number: 42158500480010000
Construction
Type & style
- Home type: SingleFamily
- Architectural style: Traditional,Detached
- Property subtype: Single Family Residence
Materials
- Brick, Wood Siding
- Foundation: Pillar/Post/Pier
- Roof: Composition
Condition
- Year built: 1962
Utilities & green energy
- Sewer: Public Sewer
- Water: Public
- Utilities for property: Natural Gas Available, Sewer Available, Separate Meters, Water Available
Community & HOA
Community
- Features: Curbs, Sidewalks
- Subdivision: Richardson Heights 6th Instl
HOA
- Has HOA: No
Location
- Region: Richardson
Financial & listing details
- Tax assessed value: $856,280
- Annual tax amount: $18,679
- Date on market: 4/9/2026
- Cumulative days on market: 5 days
- Listing terms: Cash,Conventional
- Exclusions: Curtains, refridgerator, washer/dryer
Price history
| Date | Event | Price |
|---|---|---|
| 5/21/2026 | Sold | -- |
Source: NTREIS #21228828 Report a problem | ||
| 5/5/2026 | Pending sale | $1,495,000$403/sqft |
Source: NTREIS #21228828 Report a problem | ||
| 4/15/2026 | Contingent | $1,495,000$403/sqft |
Source: NTREIS #21228828 Report a problem | ||
| 4/9/2026 | Listed for sale | $1,495,000+151.3%$403/sqft |
Source: NTREIS #21228828 Report a problem | ||
| 12/10/2019 | Sold | -- |
Source: Agent Provided Report a problem | ||
| 11/13/2019 | Pending sale | $595,000$160/sqft |
Source: Keller Williams Central #14149980 Report a problem | ||
| 10/3/2019 | Price change | $595,000-5.4%$160/sqft |
Source: Keller Williams Central #14149980 Report a problem | ||
| 9/8/2019 | Price change | $628,900-3.2%$169/sqft |
Source: Keller Williams Central #14149980 Report a problem | ||
| 7/27/2019 | Listed for sale | $649,900$175/sqft |
Source: Keller Williams Central #14149980 Report a problem | ||
Public tax history
| Year | Property taxes | Tax assessment |
|---|---|---|
| 2025 | $8,094 +10.1% | $856,280 +9.9% |
| 2024 | $7,352 +6.9% | $779,440 +13% |
| 2023 | $6,880 +1.8% | $690,000 |
| 2022 | $6,761 +1.7% | $690,000 +15% |
| 2021 | $6,648 +17.5% | $599,800 +34.2% |
| 2020 | $5,656 | $447,100 +19.1% |
| 2019 | -- | $375,350 +7.8% |
| 2018 | $8,015 | $348,210 |
| 2017 | $8,015 +10.2% | $348,210 +7.1% |
| 2015 | $7,275 | $325,000 +3.1% |
| 2014 | $7,275 | $315,120 |
| 2013 | -- | -- |
| 2012 | -- | -- |
| 2011 | -- | -- |
| 2010 | -- | -- |
| 2009 | -- | -- |
| 2008 | -- | -- |
| 2007 | -- | -- |
| 2005 | -- | -- |
| 2004 | -- | -- |
| 2003 | -- | -- |
| 2002 | -- | -- |
| 2001 | -- | -- |
Find assessor info on the county website
Neighborhood: Heights Park
Nearby homes
- $1,159,5004 bd2 ba3.4k sqft503 Thompson Dr, Richardson, TX 75080Off Market
- $752,200-- bd2 ba3.1k sqft407 Thompson Dr, Richardson, TX 75080Off Market
- $615,1004 bd2 ba2.3k sqft500 Thompson Dr, Richardson, TX 75080Off Market
- $555,7002 bd2 ba1.9k sqft502 Thompson Dr, Richardson, TX 75080Off Market
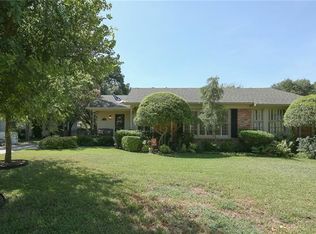
- $635,6003 bd3 ba2.5k sqft505 Thompson Dr, Richardson, TX 75080Off Market
- $739,8004 bd3 ba2.7k sqft502 W Shore Dr, Richardson, TX 75080Off Market
- $--3 bd2 ba1.7k sqft406 Thompson Dr, Richardson, TX 75080Sold
- $549,6003 bd2 ba2.5k sqft500 W Shore Dr, Richardson, TX 75080Off Market
Nearby schools
GreatSchools rating
- 6/10Richardson Heights Elementary SchoolGrades: PK-6Distance: 0.4 mi
- 7/10Richardson West Junior High SchoolGrades: 7-8Distance: 0.7 mi
- 6/10Richardson High SchoolGrades: 9-12Distance: 0.8 mi
Schools provided by the listing agent
- Elementary: Richardson Heights
- Middle: Richardson West
- District: Richardson ISD
Source: NTREIS. This data may not be complete. We recommend contacting the local school district to confirm school assignments for this home.
Get a cash offer in 3 minutes
Find out how much your home could sell for in as little as 3 minutes with a no-obligation cash offer.
Estimated market value
$1,609,700
Get a cash offer in 3 minutes
Find out how much your home could sell for in as little as 3 minutes with a no-obligation cash offer.
Estimated market value
$1,609,700
- Texas
- Dallas County
- Richardson
- 75080
- Heights Park
- 501 Thompson Dr
Nearby cities
Nearby neighborhoods
Nearby zip codes
Other Richardson Topics
