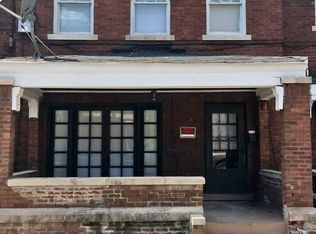
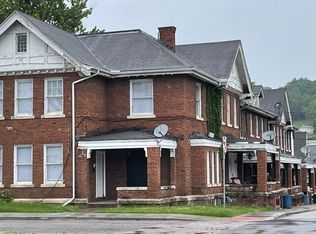
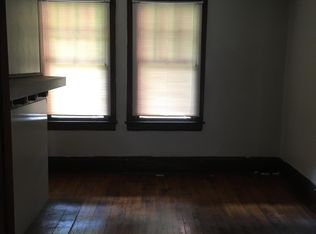
Opportunity to increase your investment portfolio with 6 townhomes. Currently all are rented for a total of $5475.00 a month. All units have basements. Roof is approximately 10 years old. Some updates throughout including HVAC except for unit 6. Unit 5 rents for $950 and unit 6 rents for $650. Being SOLD-AS-IS.
For sale
$399,900
501 Thompson St, Charleston, WV 25311
13beds
5baths
8,000sqft
Multi Family
Built in ----
-- sqft lot
$-- Zestimate®
$50/sqft
$-- HOA
What's special
Updates throughout including hvacAll units have basements
- 191 days
- 269
- 30
Zillow last checked:
Listing updated:
Listed by:
Misti Beach,
Old Colony 304-344-2581
Source: KVBR,MLS#: 282973 Originating MLS: Kanawha Valley Board of REALTORS
Originating MLS: Kanawha Valley Board of REALTORSFacts & features
Interior
Bedrooms & bathrooms
- Bedrooms: 13
- Bathrooms: 5
Heating
- Forced Air, Gas
Cooling
- Central Air
Appliances
- Included: Oven, Range, Refrigerator
- Laundry: Washer Hookup, Dryer Hookup
Features
- Flooring: Hardwood, Vinyl
- Windows: Non-Insulated
- Basement: Full
- Has fireplace: No
Interior area
- Total interior livable area: 8,000 sqft
Property
Parking
- Parking features: On Street
- Details: Street
Features
- Stories: 2
Lot
- Dimensions: 135 x 135 x 50 x 50
Details
- Parcel number: 110020011100000000
Construction
Type & style
- Home type: MultiFamily
- Architectural style: Other,Two Story
- Property subtype: Multi Family
Materials
- Brick
- Roof: Composition,Shingle
Utilities & green energy
- Sewer: Public Sewer
- Water: Public
Community & HOA
Community
- Features: Cable TV, Public Transportation, Storage Facilities
Location
- Region: Charleston
Financial & listing details
- Price per square foot: $50/sqft
- Annual tax amount: $4,771
- Date on market: 4/16/2026
- Cumulative days on market: 159 days
- Lease term: 12 Months
- Tenant pays: Air Conditioning, Electricity, Gas, Heat, Sewer, Water
Estimated market value
Not available
Estimated sales range
Not available
Not available
Price history
| Date | Event | Price |
|---|---|---|
| 6/25/2026 | Listed for sale | $399,900$50/sqft |
Source:  KVBR #282973 Report a problem KVBR #282973 Report a problem | ||
| 5/27/2026 | Pending sale | $399,900$50/sqft |
Source: KVBR #282973 Report a problem | ||
| 5/13/2026 | Listed for sale | $399,900$50/sqft |
Source: KVBR #282973 Report a problem | ||
| 5/12/2026 | Pending sale | $399,900$50/sqft |
Source: KVBR #282973 Report a problem | ||
| 4/16/2026 | Listed for sale | $399,900$50/sqft |
Source: KVBR #282973 Report a problem | ||
| 4/8/2026 | Listing removed | $399,900$50/sqft |
Source: KVBR #280595 Report a problem | ||
| 10/7/2025 | Listed for sale | $399,900+60%$50/sqft |
Source: KVBR #280595 Report a problem | ||
| 2/10/2017 | Listing removed | $249,900$31/sqft |
Source: Re/Max Real Estate Unlimited #148025 Report a problem | ||
| 9/18/2013 | Listed for sale | $249,900$31/sqft |
Source: RE/MAX REAL ESTATE UNLIMITED #148025 Report a problem | ||
Public tax history
Tax history is unavailable.
Monthly payment
Est. payment
Payment breakdown
Explore the cost of this home by adjusting the details. Changes won't be saved.Climate risks
Neighborhood: East End
Nearby schools
Schools provided by the listing agent
- Elementary: Piedmont
- Middle: Horace Mann
- High: Capital
Source: KVBR. This data may not be complete. We recommend contacting the local school district to confirm school assignments for this home.