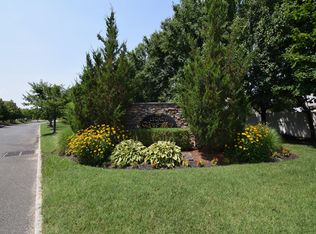
Welcome to one of the most desirable homes in the sought-after 55+ Legacy at Cape May community. This beautifully maintained end-unit ranch welcomes you with attractive landscaping and lush green lawns leading to the front entrance. Ranch-style homes in this community are rarely available, making this a wonderful opportunity. Ideally located less than eight miles from Cape May's beaches, shopping, dining, and attractions, Legacy at Cape May offers active adults the perfect combination of convenience and low-maintenance living. Residents enjoy exceptional community amenities, including a beautifully appointed clubhouse with a fitness center, craft room, billiards, game room, and a sparkling in-ground pool. Outdoor recreation includes bocce and shuffleboard courts for even more enjoyment. This spacious corner-unit home features 2 bedrooms, 2 full bathrooms, two walk-in closets, and is ready for immediate occupancy. Its prime location directly across from the community park provides peaceful, open views. Need to close quickly? This home is available for a fast closing. Inside, you'll find numerous upgrades, including partial hardwood flooring, new and newer carpeting, new and newer paint, stone countertops, tray ceilings, ceiling fans throughout, tiled bathrooms, window treatments, a dedicated utility/laundry room, a large hall closet, and an oversized two-car garage. The bright and inviting living room boasts a dramatic 12-foot cathedral ceiling, ceiling fan, and sliding glass doors that open to the extended backyard patio, creating the perfect space for indoor-outdoor living. The beautiful kitchen offers abundant 42-inch cabinetry, a stylish backsplash, stainless steel appliances, and a gas range. The primary suite features a tray ceiling, a generous walk-in closets, and an ensuite bath complete with a double vanity, walk-in shower, and relaxing soaking tub. The second full bathroom features a tub and shower combination. The laundry room includes a washer, dryer, utility sink, and abundant storage. Interior access to the spacious two-car garage adds convenience and even more storage space. Step outside to your private extended rear patio, offering plenty of room for comfortable outdoor furniture—the perfect setting to relax, entertain, or simply enjoy your backyard. Additional highlights include a gas fireplace, currently uninstalled and stored in the garage, which is included with the sale. The sofa is also available if desired by the new owner. The home is being sold unfurnished, allowing you to personalize the space with your own style and décor. A one-time new membership fee of $1,500 is payable by the buyer at closing. Association dues cover exterior common area maintenance, exterior building maintenance, lawn care, trash and recycling, snow removal, and access to the community pool and clubhouse amenities. Homes like this are rarely available. Schedule your private showing today and discover everything this exceptional home and community have to offer before it's gone!
Sold for $505,000
Zillow last checked:
Listing updated:
Bought with:
Carol A. Menz,GRI,CRS,ABR,SFR, 9909174
COASTLINE REALTY, LLC
Source: CMCAOR,MLS#: 261831
Price history
| Date | Event | Price |
|---|---|---|
| 8/11/2026 | Sold | $505,000+2%$304/sqft |
Source:  CMCAOR #261831 Report a problem CMCAOR #261831 Report a problem | ||
| 7/15/2026 | Contingent | $495,000$298/sqft |
Source: CMCAOR #261831 Report a problem | ||
| 7/6/2026 | Listed for sale | $495,000$298/sqft |
Source: CMCAOR #261831 Report a problem | ||
Nearby homes
- $440,900-- bd-- ba1.6k sqft501 Tidewater Ave #17, Rio Grande, NJ 08242Off Market
- $449,800-- bd-- ba2.6k sqft503 Tidewater Ave #18, Rio Grande, NJ 08242Off Market
- $450,400-- bd-- ba2.6k sqft505 Tidewater Ave #19, Rio Grande, NJ 08242Off Market
- $425,6002 bd2 ba1.6k sqft407 Tidewater Ave #16, Rio Grande, NJ 08242Off Market
Get a cash offer in 3 minutes
Find out how much your home could sell for in as little as 3 minutes with a no-obligation cash offer.
Estimated market value
$508,500
