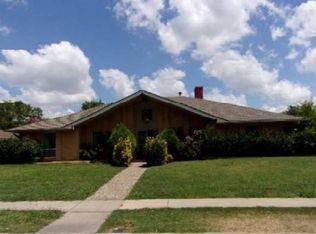
Beautifully maintained single-story home with pool and spa in the heart of Richardson. Offering refined comfort, generous living spaces, and a prime North Dallas location, this home is priced to sell!
Spanning 2,870 square feet, this 4-bedroom, 3-bath residence features a thoughtfully designed open floor plan ideal for both entertaining and everyday living. Expansive living areas are filled with natural light and enhanced by hardwood-style flooring and seamless flow between formal and casual spaces.
The kitchen serves as the heart of the home with ample cabinetry, extensive counter space, and direct sightlines to surrounding living and dining areas—perfect for hosting gatherings or enjoying quiet evenings at home. Multiple living spaces provide flexibility for formal entertaining, media use, or relaxed family living.
A standout feature of the home is its two primary suites, offering additional privacy and flexibility ideal for multigenerational living or long-term guests. One primary suite includes an en-suite bath and private doors leading directly to the backyard courtyard, creating a peaceful indoor-outdoor retreat. The second primary suite further enhances comfort and privacy.
The single-level layout provides ease of living, accessibility, and timeless appeal throughout.
Step outside to a private backyard featuring a pool and spa, ideal for outdoor entertaining, weekend relaxation, or summer gatherings. The expansive patio and courtyard-style layout create a seamless indoor-outdoor lifestyle.
Conveniently located just minutes from Richland Park and Buckingham Park, this home also offers quick access to top-rated schools, dining, shopping, and major commuting routes throughout Richardson and North Dallas.
With its spacious single-story design, dual primary suites, outdoor living, and exceptional location, 501 Tiffany Trail presents a rare opportunity in one of Richardson’s most established neighborhoods.
Sold
Price Unknown
501 Tiffany Trl, Richardson, TX 75081
4beds
2,870sqft
Single Family Residence
Built in 1975
10,628 Square Feet Lot
$476,700 Zestimate®
$--/sqft
$3,897 Estimated rent
Home value
$476,700
$439,000 - $520,000
$3,897/mo
Zestimate® history
Owner options
List your home for rent
$3,897/mo
Rent Zestimate®
Find your next renter with Zillow Rental Manager. Plus, with online applications, you can quickly screen prospective tenants – for free.
$3,897/mo
Rent Zestimate®
Refinance and save
Refinancing to a lower rate could help reduce your monthly payments and save thousands over the life of the loan.
Explore your selling options
Work with a Zillow partner agent
Leverage their expertise and Zillow's premium Showcase listings to get your home seen by more buyers.
Get startedList with your own agent
Get your home in front of millions of buyers by listing it on Zillow.
Learn how to do itSell it yourself
Take full control of how buyers see your home on Zillow by listing For Sale by Owner (FSBO).
List your homeWhat's special
Pool and spaBeautifully maintained single-story homeOutdoor livingHardwood-style flooringSpacious single-story designDual primary suites
Zillow last checked:
Listing updated:
Listed by:
Mindy Robbins 0541480 214-282-1977,
Allie Beth Allman & Assoc. 214-521-7355
Bought with:
Rebecca Stenoien
Ebby Halliday, REALTORS
Source: NTREIS,MLS#: 21164801
Facts & features
Interior
Bedrooms & bathrooms
- Bedrooms: 4
- Bathrooms: 3
- Full bathrooms: 3
Primary bedroom
- Features: Ceiling Fan(s), Dual Sinks, En Suite Bathroom, Garden Tub/Roman Tub, Separate Shower, Walk-In Closet(s)
- Level: First
- Dimensions: 18 x 13
Bedroom
- Features: Ceiling Fan(s), Walk-In Closet(s)
- Level: First
- Dimensions: 10 x 10
Bedroom
- Features: Built-in Features, Ceiling Fan(s), Walk-In Closet(s)
- Level: First
- Dimensions: 14 x 13
Bedroom
- Features: Built-in Features, Ceiling Fan(s), Walk-In Closet(s)
- Level: First
- Dimensions: 13 x 11
Breakfast room nook
- Features: Eat-in Kitchen
- Level: First
- Dimensions: 13 x 12
Dining room
- Level: First
- Dimensions: 12 x 9
Kitchen
- Features: Built-in Features, Eat-in Kitchen, Stone Counters, Walk-In Pantry
- Level: First
- Dimensions: 15 x 9
Living room
- Level: First
- Dimensions: 28 x 18
Living room
- Features: Built-in Features, Ceiling Fan(s), Fireplace
- Level: First
- Dimensions: 15 x 13
Utility room
- Features: Built-in Features, Linen Closet, Utility Room, Utility Sink
- Level: First
- Dimensions: 11 x 6
Heating
- Central, Other
Cooling
- Central Air, Ceiling Fan(s), Electric, Other
Appliances
- Included: Double Oven, Dishwasher, Electric Cooktop, Electric Oven, Disposal, Microwave
- Laundry: Washer Hookup, Dryer Hookup, ElectricDryer Hookup, GasDryer Hookup, Laundry in Utility Room
Features
- Decorative/Designer Lighting Fixtures, Eat-in Kitchen, High Speed Internet, Cable TV, Wired for Sound
- Flooring: Ceramic Tile, Laminate
- Windows: Window Coverings
- Has basement: No
- Number of fireplaces: 1
- Fireplace features: Gas Starter
Interior area
- Total interior livable area: 2,870 sqft
Property
Parking
- Total spaces: 2
- Parking features: Garage, Garage Faces Rear
- Attached garage spaces: 2
Features
- Levels: One
- Stories: 1
- Patio & porch: Covered
- Exterior features: Lighting, Rain Gutters, Storage
- Pool features: Gunite, In Ground, Pool, Pool Sweep, Pool/Spa Combo, Sport
- Fencing: Wood
Lot
- Size: 10,628 Square Feet
- Features: Interior Lot, Subdivision, Sprinkler System
Details
- Parcel number: 42211500040300000
Construction
Type & style
- Home type: SingleFamily
- Architectural style: Traditional,Detached
- Property subtype: Single Family Residence
Materials
- Brick
- Foundation: Slab
- Roof: Composition
Condition
- Year built: 1975
Utilities & green energy
- Sewer: Public Sewer
- Water: Public
- Utilities for property: Sewer Available, Water Available, Cable Available
Green energy
- Energy efficient items: Appliances, Thermostat, Windows
Community & HOA
Community
- Security: Carbon Monoxide Detector(s), Smoke Detector(s)
- Subdivision: Richland Park Sec 02
HOA
- Has HOA: No
Location
- Region: Richardson
Financial & listing details
- Tax assessed value: $460,240
- Annual tax amount: $10,035
- Date on market: 2/13/2026
- Cumulative days on market: 5 days
- Listing terms: Cash,Conventional,FHA,VA Loan
- Exclusions: None.
Price history
| Date | Event | Price |
|---|---|---|
| 3/9/2026 | Sold | -- |
Source: NTREIS #21164801 Report a problem | ||
| 2/25/2026 | Pending sale | $485,000$169/sqft |
Source: NTREIS #21164801 Report a problem | ||
| 2/19/2026 | Contingent | $485,000$169/sqft |
Source: NTREIS #21164801 Report a problem | ||
| 2/13/2026 | Listed for sale | $485,000+37.8%$169/sqft |
Source: NTREIS #21164801 Report a problem | ||
| 4/16/2020 | Sold | -- |
Source: Agent Provided Report a problem | ||
| 2/17/2020 | Pending sale | $352,000$123/sqft |
Source: Berkshire Hathawayhs Penfed Tx Report a problem | ||
| 1/30/2020 | Price change | $352,000-1.1%$123/sqft |
Source: Berkshire Hathawayhs Penfed Tx Report a problem | ||
| 1/7/2020 | Listed for sale | $355,900-0.6%$124/sqft |
Source: Berkshire Hathawayhs Penfed Tx Report a problem | ||
| 10/25/2019 | Listing removed | $358,000$125/sqft |
Source: The Drew Company #14109418 Report a problem | ||
| 10/10/2019 | Price change | $358,000-1.9%$125/sqft |
Source: The Drew Company #14109418 Report a problem | ||
| 8/4/2019 | Price change | $365,000-3.9%$127/sqft |
Source: The Drew Company #14109418 Report a problem | ||
| 6/25/2019 | Price change | $379,900-3.8%$132/sqft |
Source: The Drew Company #14109418 Report a problem | ||
| 6/7/2019 | Listed for sale | $394,900$138/sqft |
Source: The Drew Company #14109418 Report a problem | ||
Public tax history
| Year | Property taxes | Tax assessment |
|---|---|---|
| 2025 | $2,744 +8.9% | $460,240 |
| 2024 | $2,519 +6.4% | $460,240 +10.5% |
| 2023 | $2,367 -0.5% | $416,440 |
| 2022 | $2,380 +3.1% | $416,440 +31.3% |
| 2021 | $2,308 -11.4% | $317,180 |
| 2020 | $2,605 -35.4% | $317,180 |
| 2019 | $4,034 +31.1% | $317,180 +6.4% |
| 2018 | $3,077 -44% | $298,130 +14% |
| 2017 | $5,492 +10.8% | $261,620 +18.4% |
| 2016 | $4,958 +16% | $221,050 +7.9% |
| 2015 | $4,273 | $204,820 +8.6% |
| 2014 | $4,273 | $188,590 |
| 2013 | -- | -- |
| 2012 | -- | -- |
| 2011 | -- | -- |
| 2010 | -- | -- |
| 2009 | -- | -- |
| 2008 | -- | -- |
| 2007 | -- | -- |
| 2005 | -- | -- |
| 2004 | -- | -- |
| 2003 | -- | -- |
| 2002 | -- | -- |
| 2001 | -- | -- |
Find assessor info on the county website
Neighborhood: Richland Park
Nearby homes
- $426,0003 bd2 ba2.6k sqft503 Tiffany Trl, Richardson, TX 75081Off Market
- $429,0004 bd3 ba2.6k sqft469 Tiffany Trl, Richardson, TX 75081Off Market
- $490,6003 bd3 ba2.4k sqft500 Sheffield Dr, Richardson, TX 75081Off Market
- $549,6004 bd3 ba2.5k sqft505 Tiffany Trl, Richardson, TX 75081Off Market
- $455,2003 bd3 ba2.4k sqft502 Sheffield Dr, Richardson, TX 75081Off Market
- $491,8004 bd3 ba2.4k sqft500 Tiffany Trl, Richardson, TX 75081Off Market
- $413,6003 bd2 ba2.3k sqft502 Tiffany Trl, Richardson, TX 75081Off Market
- $451,3004 bd3 ba2.6k sqft448 Sheffield Dr, Richardson, TX 75081Off Market
Nearby schools
GreatSchools rating
- 5/10Richland Elementary SchoolGrades: PK-6Distance: 0.2 mi
- 2/10Liberty Junior High School STEM AcademyGrades: 7-8Distance: 1.3 mi
- 4/10Berkner High SchoolGrades: 9-12Distance: 2.1 mi
Schools provided by the listing agent
- Elementary: Richland
- High: Berkner
- District: Richardson ISD
Source: NTREIS. This data may not be complete. We recommend contacting the local school district to confirm school assignments for this home.
Get a cash offer in 3 minutes
Find out how much your home could sell for in as little as 3 minutes with a no-obligation cash offer.
Estimated market value
$476,700
Get a cash offer in 3 minutes
Find out how much your home could sell for in as little as 3 minutes with a no-obligation cash offer.
Estimated market value
$476,700
- Texas
- Dallas County
- Richardson
- 75081
- Richland Park
- 501 Tiffany Trl
Nearby cities
Nearby neighborhoods
Nearby zip codes
Other Richardson Topics
