Skip main navigation
Sold for $7,115,426
  • $7,115,426

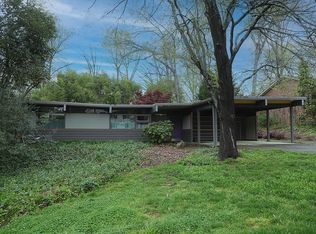
    501 Transylvania Ave, Raleigh, NC 27609

    5beds
    5,707sqft
    Single Family Residence
    Built in 2024
    0.51 Acres Lot
    $6,992,800 Zestimate®
    $1,247/sqft
    $-- Estimated rent

    Home value

    $6,992,800

    $6.64M - $7.34M

    Not available

    Zestimate® history
    Loading
    Loading...

    Owner options

    List your home for rent

    Find your next renter with Zillow Rental Manager. Plus, with online applications, you can quickly screen prospective tenants – for free.

    Learn more
    Refinance and save

    $44,873/mo

    Est. payment

    Refinancing to a lower rate could help reduce your monthly payments and save thousands over the life of the loan.

    See today's rates

    $44,873/mo

    Est. payment

    Explore your selling options

    Work with a Zillow partner agent

    Leverage their expertise and Zillow's premium Showcase listings to get your home seen by more buyers.

    Get started

    List with your own agent

    Get your home in front of millions of buyers by listing it on Zillow.

    Learn how to do it

    Sell it yourself

    Take full control of how buyers see your home on Zillow by listing For Sale by Owner (FSBO).

    List your home

    What's special

    Incredible Carter Skinner Design Plan designed especially for this lot, or you can custom design your own plan. This .51-acre lot in Country Club Hills is ready for a Beautiful new house. Carter Skinner Design main floor offers: Large Family room with fireplace, Open Kitchen with island & breakfast room, Formal Dining room, Study, Covered porch, terrace, and 1st floor Owner's Suite. 2nd Floor offers an additional 3 bedrooms, 3 full bathrooms & a large walk-in attic (potential for additional finished square footage if desired). The Finished Basement boast a generous size family room w/ fireplace, a bar with sitting area, a wine room, a guest bedroom with private bathroom + 3 car garage. It is early enough for the buyer to make changes to the plan or design your own plan for this gorgeous .51-acre lot.

    Zillow last checked:

    Listing updated:

    Listed by:

    John Merriman 919-271-0017,

    Berkshire Hathaway HomeService

    Bought with:

    Sheri Hagerty, 227015

    Hodge & Kittrell Sotheby's Int

    Source: Doorify MLS,MLS#: 2515943MLS Logo

    Facts & features

    Interior

    Bedrooms & bathrooms
    • Bedrooms: 5
    • Bathrooms: 6
    • Full bathrooms: 5
    • 1/2 bathrooms: 1
    • Main level bedrooms: 1
    Primary bedroom
    • Level: Main
    Heating
    • Forced Air, Natural Gas, Zoned
    Cooling
    • Central Air, Zoned
    Appliances
    • Included: Dishwasher, Gas Water Heater, Microwave, Plumbed For Ice Maker, Range, Range Hood, Tankless Water Heater
    • Laundry: Laundry Room, Main Level
    Features
    • Ceiling Fan(s), Coffered Ceiling(s), Double Vanity, Entrance Foyer, High Ceilings, Primary Downstairs, Walk-In Closet(s), Butler's Pantry, Separate Shower, Bathtub/Shower Combination, Walk-In Shower, Water Closet, Quartz Counters, Smooth Ceilings
    • Flooring: Carpet, Hardwood, Tile
    • Basement: Daylight,Exterior Entry,Finished,Interior Entry,Heated
    • Number of fireplaces: 2
    • Fireplace features: Basement, Family Room
    Interior area
    • Total structure area: 5,707
    • Total interior livable area: 5,707 sqft
    • Finished area above ground: 4,195
    • Finished area below ground: 1,512

    Property

    Parking
    • Parking features: Basement, Concrete, Driveway, Garage Faces Side, Garage
    • Has uncovered spaces: Yes
    Accessibility
    • Accessibility features: Accessible Washer/Dryer, Level Flooring
    Features
    • Levels: One and One Half
    • Stories: 1.5
    • Patio & porch: Covered, Patio, Porch
    • Exterior features: Rain Gutters, Fenced Yard
    • Has private pool: Yes
    • Pool features: In Ground, Private
    Lot
    • Size: 0.51 Acres
    • Dimensions: 161 x 200 x 57 x 223
    • Features: Corner Lot, Landscaped, Hardwood Trees
    Details
    • Parcel number: 1705168198
    • Zoning: R-4
    • Special conditions: Standard
    • Other equipment: Irrigation Equipment

    Construction

    Type & style
    • Home type: SingleFamily
    • Architectural style: Traditional
    • Property subtype: Single Family Residence
    Materials
    • Brick, Fiber Cement, Wood Siding
    • Foundation: Brick/Mortar
    • Roof: Shingle
    Condition
    • New construction: Yes
    • Year built: 2024
    • Major remodel year: 2026
    Details
    • Builder model: Carter Skinner Custom Design
    • Builder name: Homes By Dickerson

    Utilities & green energy

    • Sewer: Public Sewer
    • Water: Public

    Community & HOA

    Community
    • Security: Smoke Detector(s)
    • Subdivision: Country Club Hills
    HOA
    • Has HOA: No
    Location
    • Region: Raleigh

    Financial & listing details

    • Price per square foot: $1,247/sqft
    • Tax assessed value: $1,147,500
    • Annual tax amount: $10,007
    • Date on market: 6/12/2023
    • Listing agreement: Exclusive Right To Sell
    • Listing terms: Cash,Conventional

    Price history

    DateEventPrice
    5/29/2026Sold$7,115,426+77.9%$1,247/sqft
    Source: Doorify MLS #2515943 Report a problem
    10/17/2023Pending sale$4,000,000+236.1%$701/sqft
    Source: Berkshire Hathaway HomeServices Carolinas Realty #2515943 Report a problem
    9/27/2023Sold$1,190,000-70.3%$209/sqft
    Source: Public Record Report a problem
    7/5/2023Pending sale$4,000,000$701/sqft
    Source: Berkshire Hathaway HomeServices Carolinas Realty #2515943 Report a problem
    7/5/2023Contingent$4,000,000$701/sqft
    Source: Doorify MLS #2515943 Report a problem
    6/12/2023Listed for sale$4,000,000+263.6%$701/sqft
    Source: Doorify MLS #2515943 Report a problem
    6/16/2022Sold$1,100,000+76%$193/sqft
    Source: Public Record Report a problem
    10/3/2014Sold$625,000$110/sqft
    Source: Public Record Report a problem
    9/4/2014Listed for sale$625,000$110/sqft
    Source: Berkshire Hathaway HomeServices York Simpson Underwood Realty #1968455 Report a problem

    Public tax history

    YearProperty taxesTax assessment
    2025$10,007 -5%$1,147,500 -5.2%
    2024$10,538 +29%$1,211,050 +62%
    2023$8,166 +7.6%$747,332
    2022$7,587 +4%$747,332
    2021$7,292 $747,332
    2020-- $747,332 +11.5%
    2019$7,788 $670,325
    2018$7,788 +11.4%$670,325
    2017$6,993 +2.1%$670,325
    2016$6,849 -6.4%$670,325 -4.9%
    2015$7,319 $704,885
    2014-- $704,885
    2013-- $704,885
    2012-- $704,885
    2011-- $704,885
    2010-- $704,885
    2009-- $704,885
    2008-- --
    2007-- --
    2006-- --
    2005-- --
    2004-- --
    2003-- --
    2002-- --
    2001-- --
    Find assessor info on the county website

    Neighborhood: Glenwood

    Nearby schools

    GreatSchools rating
    Schools provided by the listing agent
    • Elementary: Wake - Root Elementary
    • Middle: Wake - Oberlin Middle
    • High: Wake - Needham Broughton High

    Source: Doorify MLS. This data may not be complete. We recommend contacting the local school district to confirm school assignments for this home.

    Get a cash offer in 3 minutes
    Find out how much your home could sell for in as little as 3 minutes with a no-obligation cash offer.
    Estimated market value
    $6,992,800
    Get a cash offer in 3 minutes
    Find out how much your home could sell for in as little as 3 minutes with a no-obligation cash offer.
    Estimated market value
    $6,992,800