Nestled on a spacious .78-acre lot near Wando High School and Carolina Park Elementary, this meticulously crafted home offers luxury and convenience inside and out. Built by a seasoned builder for personal use, it exudes quality throughout. Entering the home through the solid mahogany front door, you will be welcomed by a spacious foyer. Continuing into the family room, you will not miss how open, yet warm and cozy this home lives. From the family room continue through the dining area and into one of the most awe-inspiring kitchens. Quality cabinets, granite counter tops, a massive island and large walk-in pantry will be any chef's dream space and perfect for entertaining. Walk out to relax on the screen porch or continue to open deck for some grilling. Back inside you willenjoy a main floor guest suite with updated full bath and large closet. The main floor also consists of a half bath for your guests. The primary suite is on the upper level and offers vaulted ceilings, a romantic fireplace, updated bath with a footed soaking tub, walk-in tiled shower, double sinks and access to a closet fit for a king and a queen. From the primary suite, you will also love to relax and soak up the sun on your private deck. Two more sizable bedroom each with it's own ensuite bath and ample amount of closet space, a large laundry room, and linen closet can also be enjoyed on this upper level. Heading down to the lower level of the home is a great room to entertain in. Built-in bar and half bath with access to the outside. This space can easily be used a fifth bedroom, mother-in-law suite or a private office. The perfect workshop and 2 car garage are also all on the lower level. The home has an additional carport perfect for your boat, jet skis or just to have set up as an outdoor patio. The home sits at the end of a quiet cul-de-sac and has an spacious lot with wooded buffer. Hang out at the outdoor fireplace and listen to your favorite tunes through the outdoor speakers. Additional features include a three stop elevator shaft, solid wood Anderson windows, solid wood interior doors, HVAC system (within 5 years), hot water tank (this year), new dishwasher, mahogany handrails and interior posts, oak floors, plantation shutters on windows, indoor/outdoor surround sound speakers, outdoor landscape lighting, and so much more!! This home is situated in the picturesque community of Darrell Creek. Close to schools, library, shops and restaurants! Pristine beaches and Historic Downtown Charleston are just a short drive away!! A $2,500. Lender Credit is available and will be applied towards the buyer's closing costs and pre-paids if the buyer chooses to use the seller's preferred lender. This credit is in addition to any negotiated seller concessions.
Closed
Zillow last checked:
Listing updated:
Bought with:
ChuckTown Homes Powered by Keller Williams
Source: CTMLS,MLS#: 24004121
Price history
| Date | Event | Price |
|---|---|---|
| 5/24/2024 | Sold | $1,400,000$294/sqft |
Source:  CTMLS #24004121 Report a problem CTMLS #24004121 Report a problem | ||
| 3/25/2024 | Contingent | $1,400,000$294/sqft |
Source: CTMLS #24004121 Report a problem | ||
| 3/20/2024 | Listed for sale | $1,400,000$294/sqft |
Source: CTMLS #24004121 Report a problem | ||
| 2/21/2024 | Contingent | $1,400,000$294/sqft |
Source: CTMLS #24004121 Report a problem | ||
| 2/17/2024 | Listed for sale | $1,400,000+124%$294/sqft |
Source: CTMLS #24004121 Report a problem | ||
| 9/28/2013 | Listing removed | $625,000$131/sqft |
Source: Coleman Blvd #1315198 Report a problem | ||
| 9/27/2013 | Sold | $625,000+31.6%$131/sqft |
Source: CTMLS #1315198 Report a problem | ||
| 4/4/2011 | Sold | $475,000-20.8%$100/sqft |
Source: Public Record Report a problem | ||
| 3/24/2011 | Price change | $600,000+9.1%$126/sqft |
Source: East Cooper Top Producers #1025566 Report a problem | ||
| 1/26/2011 | Price change | $550,000-8.3%$116/sqft |
Source: Long Point #1025566 Report a problem | ||
| 12/30/2010 | Price change | $600,000-4%$126/sqft |
Source: Long Point #1025566 Report a problem | ||
| 11/18/2010 | Price change | $625,000-3.8%$131/sqft |
Source: Long Point #1025566 Report a problem | ||
| 9/30/2010 | Listed for sale | $650,000+491.4%$137/sqft |
Source: Long Point #1025566 Report a problem | ||
| 12/22/2004 | Sold | $109,900$23/sqft |
Source: Public Record Report a problem | ||
Nearby homes
- $2,178,3005 bd5 ba4.2k sqft497 Triple Oak Dr, Mount Pleasant, SC 29466Off Market
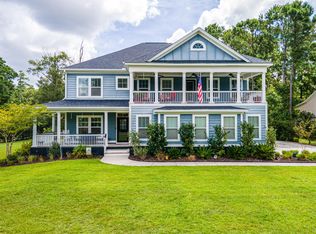
- $1,350,9004 bd4 ba3.8k sqft500 Triple Oak Dr, Mount Pleasant, SC 29466Off Market
- $1,336,5005 bd6 ba4.4k sqft496 Triple Oak Dr, Mount Pleasant, SC 29466Off Market

- $1,273,2005 bd4 ba3.7k sqft3586 Deer Creek Rd, Mount Pleasant, SC 29466Off Market
Get a cash offer in 3 minutes
Find out how much your home could sell for in as little as 3 minutes with a no-obligation cash offer.
Estimated market value
$1,539,900
