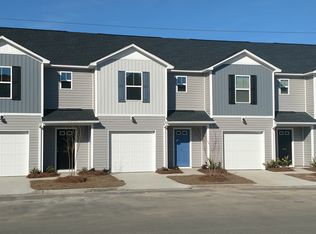
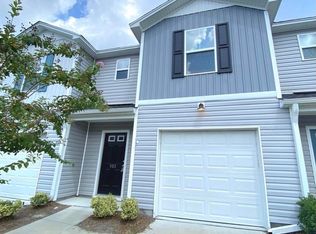
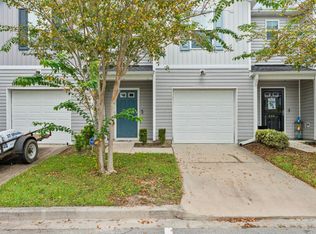
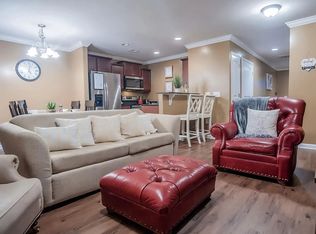
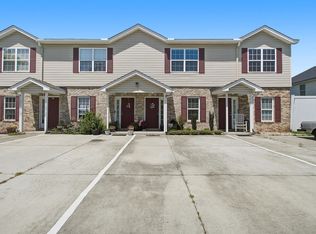
This stylish, low-maintenance townhouse in the desirable Lakeview Commons community offers the perfect blend of comfort and convenience. Built in 2018, the two-story layout includes 3 bedrooms, 2.5 baths, and approximately 1,280 square feet of thoughtfully designed living space--ideal for first-time buyers, downsizers, or anyone seeking easy living.Inside, you'll find 9' ceilings, a welcoming foyer, and an open main living area with durable laminate flooring. The kitchen comes fully equipped with appliances, making move-in effortless, while the family room opens to a private patio--perfect for relaxing or entertaining. Upstairs, the spacious primary bedroom features a ceiling fan and private bath, with two additional bedrooms offering flexibility for guests or a home office. Additionalhighlights include a 1-car garage, central air, and community amenities such as a pool, lawn maintenance, trash service, and cable TV. Conveniently located near schools, shopping, and major routes, this home delivers excellent value and low-maintenance living.
Active contingent
Price cut: $5K (7/21)
$240,000
501 Truman Dr, Goose Creek, SC 29445
3beds
1,280sqft
Townhouse
Built in 2018
1,306 Square Feet Lot
$239,500 Zestimate®
$188/sqft
$-- HOA
What's special
Private patioWelcoming foyerPrivate bathTwo-story layoutCentral airDurable laminate flooringSpacious primary bedroom
- 224 days
- 199
- 17
Zillow last checked:
Listing updated:
Listed by:
The Husted Team powered by Keller Williams
Source: CTMLS,MLS#: 26002319
Facts & features
Interior
Bedrooms & bathrooms
- Bedrooms: 3
- Bathrooms: 3
- Full bathrooms: 2
- 1/2 bathrooms: 1
Rooms
- Room types: Family Room, Family, Foyer
Heating
- Electric
Cooling
- Central Air
Features
- High Ceilings, Ceiling Fan(s), Entrance Foyer
- Flooring: Carpet, Laminate
- Has fireplace: No
Interior area
- Total structure area: 1,280
- Total interior livable area: 1,280 sqft
Property
Parking
- Total spaces: 1
- Parking features: Garage
- Garage spaces: 1
Features
- Levels: Two
- Stories: 2
- Patio & porch: Patio
Lot
- Size: 1,306 Square Feet
- Features: 0 - .5 Acre
Details
- Parcel number: 2520605088
Construction
Type & style
- Home type: Townhouse
- Property subtype: Townhouse
- Attached to another structure: Yes
Materials
- Vinyl Siding
- Foundation: Slab
- Roof: Architectural
Condition
- New construction: No
- Year built: 2018
Utilities & green energy
- Sewer: Public Sewer
- Water: Public
- Utilities for property: BCW & SA, Berkeley Elect Co-Op
Community & HOA
Community
- Features: Lawn Maint Incl, Pool, Trash
- Subdivision: Lakeview Commons
Location
- Region: Goose Creek
Financial & listing details
- Price per square foot: $188/sqft
- Tax assessed value: $247,600
- Annual tax amount: $1,088
- Date on market: 1/26/2026
- Listing terms: Any
Estimated market value
$239,500
$228,000 - $251,000
$1,972/mo
Price history
| Date | Event | Price |
|---|---|---|
| 7/21/2026 | Price change | $240,000-2%$188/sqft |
Source:  CTMLS #26002319 Report a problem CTMLS #26002319 Report a problem | ||
| 1/26/2026 | Listed for sale | $245,000-7.5%$191/sqft |
Source: CTMLS #26002319 Report a problem | ||
| 11/22/2024 | Sold | $265,000$207/sqft |
Source: CTMLS #24025077 Report a problem | ||
| 10/14/2024 | Contingent | $265,000$207/sqft |
Source: CTMLS #24025077 Report a problem | ||
| 10/7/2024 | Price change | $265,000-1.9%$207/sqft |
Source: CTMLS #24025077 Report a problem | ||
| 10/1/2024 | Listed for sale | $270,000+57.9%$211/sqft |
Source: CTMLS #24025077 Report a problem | ||
| 7/7/2020 | Sold | $171,000+1.2%$134/sqft |
Source: CTMLS #20013309 Report a problem | ||
| 5/24/2020 | Pending sale | $169,000$132/sqft |
Source: Keller Williams Realty Charleston West Ashley #20013309 Report a problem | ||
| 5/17/2020 | Listed for sale | $169,000+16.8%$132/sqft |
Source: Keller Williams Realty Charleston West Ashley #20013309 Report a problem | ||
| 5/4/2018 | Sold | $144,675$113/sqft |
Source: CTMLS #17032510 Report a problem | ||
Public tax history
| Year | Property taxes | Tax assessment |
|---|---|---|
| 2024 | $1,088 +3% | $7,630 +14.9% |
| 2023 | $1,057 -0.9% | $6,640 |
| 2022 | $1,067 -50.9% | $6,640 +14.3% |
| 2021 | $2,172 +118.2% | $5,810 |
| 2020 | $995 +172.3% | $5,810 +438% |
| 2018 | $366 | $1,080 |
| 2017 | $366 +109.7% | $1,080 +38.5% |
| 2016 | $174 | $780 +30% |
| 2015 | $174 | $600 |
| 2014 | $174 | $600 |
Find assessor info on the county website
Monthly payment
Est. payment
Payment breakdown
Explore the cost of this home by adjusting the details. Changes won't be saved.Climate risks
Neighborhood: 29445
Nearby schools
Schools provided by the listing agent
- Elementary: Goose Creek Primary
- Middle: Sedgefield
- High: Goose Creek
Source: CTMLS. This data may not be complete. We recommend contacting the local school district to confirm school assignments for this home.
Similar homes
- $265,0003 bd3 ba1.5k sqft170 Buchanan Cir, Goose Creek, SC 29445For Sale

 MLS ID #26023889, William Burton. CTMLS
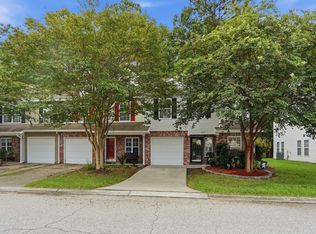
 - $228,0002 bd3 ba1.4k sqft156 Pine Shadow Dr, Goose Creek, SC 29445For Sale
 MLS ID #26023120, Julia Donovan. CTMLS
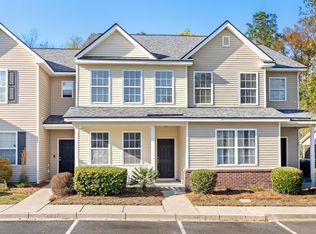
 - $250,0002 bd3 ba1.7k sqft209 Jackson St, Goose Creek, SC 29445For Sale
 MLS ID #26024088, Matthew Sceviour. CTMLS
 - $239,9002 bd3 ba1.3k sqft325 Flyway Rd, Goose Creek, SC 29445For Sale
 MLS ID #26022658, Marco Rivetti. CTMLS
 - $270,0003 bd3 ba1.8k sqft380 Flyway Rd, Goose Creek, SC 29445For SaleMLS ID #26023028, Thomas Shoupe. CTMLS
- $235,0002 bd3 ba1.3k sqft261 Brookshire Rd, Goose Creek, SC 29445For SaleMLS ID #26018002, Geanna Thompson. CTMLS
- $279,5003 bd3 ba1.4k sqft124 Kirkland St, Goose Creek, SC 29445For SaleMLS ID #26024408, Mark Hand. CTMLS
- $198,0003 bd3 ba1.1k sqft245 Pine Shadow Dr, Goose Creek, SC 29445For SaleMLS ID #26001699, Nikki Gomez. CTMLS
- $239,0003 bd3 ba1.2k sqft107 Darcy Ave, Goose Creek, SC 29445For SaleMLS ID #25021345, David Goodman. CTMLS
- $217,5003 bd2 ba1.2k sqft114 Brush Blvd, Goose Creek, SC 29445For SaleMLS ID #26020843, Julia Donovan. CTMLS
- $235,0002 bd3 ba1.4k sqft141 Darcy Ave, Goose Creek, SC 29445For SaleMLS ID #26023723, Michael Fox. CTMLS
- $249,0003 bd3 ba1.3k sqft119 Brockman Way, Goose Creek, SC 29445For SaleMLS ID #26013745, Jason Husted. CTMLS
- $227,5002 bd2 ba1k sqft128 Davenport St, Goose Creek, SC 29445For SaleMLS ID #26021341, Fernando De La Cruz. CTMLS
- $255,0003 bd3 ba1.5k sqft9054 Parlor Dr, Ladson, SC 29456For SaleMLS ID #26024280, Britt Thrasher. CTMLS
- $235,0003 bd3 ba1.6k sqft181 Grand Oaks Dr, Ladson, SC 29456For SaleMLS ID #26023209, Jan Snook. CTMLS
- $229,4003 bd3 ba1.3k sqft1071 Lexi Ct, Ladson, SC 29456For SaleMLS ID #26022473, Franklin Nunez-gutierrez. CTMLS
- $239,0003 bd3 ba1.6k sqft165 Grand Oaks Dr, Ladson, SC 29456For SaleMLS ID #26015128, Bambi Elstrom. CTMLS
- $206,4902 bd3 ba1.2k sqft7961 Shadow Oak Dr, North Charleston, SC 29406For SaleMLS ID #26017976, Brandy Alspaugh. CTMLS
- $269,0003 bd2 ba1.2k sqft1217 N University Dr #A, Ladson, SC 29456For SaleMLS ID #26019613, Michael E Dew. CTMLS
- $205,0002 bd3 ba1k sqft116 Brockman Way, Goose Creek, SC 29445For SaleMLS ID #25032224, Yajaira Gaines. CTMLS
