Skip main navigation
Off market
  • $337,700

    501 Tyler St, Staunton, VA 24401

    4beds
    1,988sqft
    SingleFamily
    Built in 1989
    9,147 Square Feet Lot
    $337,700 Zestimate®
    $170/sqft
    $2,161 Estimated rent

    Home value

    $337,700

    $321,000 - $355,000

    $2,161/mo

    Zestimate® history
    Loading
    Loading...

    Owner options

    List your home for rent

    $2,161/mo

    Rent Zestimate®

    Find your next renter with Zillow Rental Manager. Plus, with online applications, you can quickly screen prospective tenants – for free.

    Learn more

    $2,161/mo

    Rent Zestimate®

    Refinance and save

    $2,015/mo

    Est. payment

    Refinancing to a lower rate could help reduce your monthly payments and save thousands over the life of the loan.

    See today's rates

    $2,015/mo

    Est. payment

    Explore your selling options

    Work with a Zillow partner agent

    Leverage their expertise and Zillow's premium Showcase listings to get your home seen by more buyers.

    Get started

    List with your own agent

    Get your home in front of millions of buyers by listing it on Zillow.

    Learn how to do it

    Sell it yourself

    Take full control of how buyers see your home on Zillow by listing For Sale by Owner (FSBO).

    List your home

    What's special

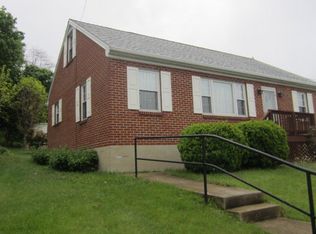
    Ooh la la...this home has EVERYTHING you could ever imagine! Located in the well-desired North end of Staunton with convenience to downtown, this property is beautifully appointed with upgrades galore. The inviting foyer welcomes you into the main level open living spaces with neutral and relaxing tones throughout, with touches of glamor and design! The kitchen is stunning with two-tone cabinets, modern fixtures and finishes, a great breakfast bar, and open to the dining and living areas. The back yard can be accessed through space-saving sliding glass doors, which lead to the oversized deck, built-in firepit, and vinyl privacy fencing. As you continue your tour on the main level you will find three ample sized bedrooms, as well as a large full bath. Downstairs you will find the main owners suite with attached bath, laundry room, walk-in closet, and family room all with brand new luxury vinyl planks and accent walls. A newer roof, HVAC system, and hot water heater just add to all the cosmetic features this home has to offer.

    This property is off market, which means it's not currently listed for sale or rent on Zillow. This may be different from what's available on other websites or public sources.

    Facts & features

    Interior

    Bedrooms & bathrooms
    • Bedrooms: 4
    • Bathrooms: 2
    • Full bathrooms: 2
    Heating
    • Forced air, Gas
    Cooling
    • Central
    Appliances
    • Included: Dishwasher, Microwave, Range / Oven, Refrigerator
    • Laundry: Dryer Hookup, Washer Hookup
    Features
    • Flooring: Tile, Carpet, Laminate, Linoleum / Vinyl
    • Basement: Finished, Full, Inside Access, Windows
    Interior area
    • Total interior livable area: 1,988 sqft

    Property

    Features
    • Exterior features: Vinyl, Brick
    Lot
    • Size: 9,147 sqft
    • Features: Fenced Part
    Details
    • Parcel number: 5224
    • Zoning: R-2 Low Density Residential

    Construction

    Type & style
    • Home type: SingleFamily
    Materials
    • Wood
    • Foundation: Concrete Block
    • Roof: Composition
    Condition
    • Year built: 1989

    Community & neighborhood

    Community
    • Community features: On Site Laundry Available
    Location
    • Region: Staunton

    Other

    Other facts
    • Listing Services: Exclusive Right to Sell
    • Originating Board: GAAR
    • Comments: Yes
    • Include on Internet: Yes
    • Basement: Finished, Full, Inside Access, Windows
    • Exterior: Brick, Vinyl
    • Heating: Forced Air, Natural Gas, Central Heat
    • Kitchen Appliances/Feat: Dishwasher, Refrigerator, Electric Range, Breakfast Bar, Microwave, Pantry
    • Structure-Floors: Carpet, Ceramic Tile, Vinyl, Laminate
    • Air Conditioning: Central AC
    • Structure-Deck/Porch: Deck
    • Kitchen Cabinets/Counters: Wood Cabinets, Painted Cabinets
    • Sewer/Septic: Public Sewer
    • Roof: Composition Shingle
    • Water: Public Water
    • Occupied By: Owner
    • Foundation: Concrete Block, Brick
    • Source of SQ. FT.: Public Records
    • Laundry: Dryer Hookup, Washer Hookup
    • Lot Features: Fenced Part
    • Design: Split Foyer
    • Level: Split Level
    • Structure-Features: Two Master Bedrooms
    • Zoning: R-2 Low Density Residential
    • High School: Staunton

    Price history

    DateEventPrice
    12/22/2021Sold$270,000+3.9%$136/sqft
    Source: Public Record Report a problem
    11/15/2021Pending sale$259,900$131/sqft
    Source: CAAR #624061 Report a problem
    11/10/2021Listed for sale$259,900+54.1%$131/sqft
    Source: CAAR #624061 Report a problem
    9/1/2017Sold$168,700-2.2%$85/sqft
    Source: Public Record Report a problem
    12/28/2016Listed for sale$172,500+95.6%$87/sqft
    Source: REAL ESTATE PLUS #555411 Report a problem
    4/14/2016Sold$88,200-7.1%$44/sqft
    Source: Public Record Report a problem
    4/5/2016Pending sale$94,900$48/sqft
    Source: REAL ESTATE PLUS #543882 Report a problem
    3/16/2016Listed for sale$94,900-30.2%$48/sqft
    Source: REAL ESTATE PLUS #543882 Report a problem
    2/4/2016Sold$135,870+39.2%$68/sqft
    Source: Public Record Report a problem
    11/6/2015Listing removed$97,614$49/sqft
    Source: Help-U-Sell Direct Savings Real Estate #538918 Report a problem
    10/21/2015Price change$97,614+388.1%$49/sqft
    Source: Help-U-Sell Direct Savings Real Estate #538918 Report a problem
    9/25/2015Price change$20,000-20%$10/sqft
    Source: Auction.com Report a problem
    8/20/2015Listed for sale$25,000$13/sqft
    Source: Auction.com Report a problem
    7/9/2015Listing removed--
    Source: Auction.com Report a problem
    5/30/2015Listed for sale--
    Source: Auction.com Report a problem

    Public tax history

    YearProperty taxesTax assessment
    2025$2,493 +22.1%$274,010 +19.4%
    2024$2,042 $229,470
    2023$2,042 +22.5%$229,470 +26.6%
    2022$1,667 $181,240
    2021$1,667 +0.8%$181,240
    2020$1,654 $181,240 +4.1%
    2019$1,654 +7.5%$174,140 +9.8%
    2018$1,539 +12.5%$158,640 +12.5%
    2017$1,368 +6%$141,040 +3.8%
    2016$1,291 $135,870
    2015$1,291 $135,870
    2014$1,291 $135,870 -10.3%
    2010-- $151,540
    2009-- $151,540

    Find assessor info on the county website

    Neighborhood: 24401

    Nearby schools

    GreatSchools rating
    Schools provided by the listing agent
    • Elementary: T.C. McSwain
    • Middle: Shelburne
    • High: Staunton

    Source: The MLS. This data may not be complete. We recommend contacting the local school district to confirm school assignments for this home.

    Get pre-qualified for a loan
    At Zillow Home Loans, we can pre-qualify you in as little as 5 minutes with no impact to your credit score.

    An equal housing lender. NMLS #10287.

    Sell for more on Zillow
    Get a Zillow Showcase℠ listing at no additional cost and you could sell for .
    $337,700
    2% more
    +$6,754
    With Zillow Showcase(estimated)
    $344,454