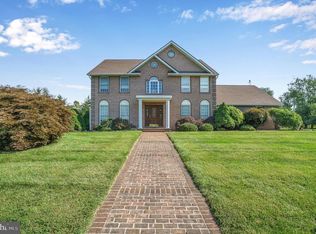
OFFER DEADLINE: Seller is requesting all offers be submitted by Sunday, April 12th at 12pm. Timeless elegance meets modern comfort in this beautifully maintained home featuring a side-entrance garage, welcoming portico porch, lush mature landscaping, and a spacious flat lot tucked away on a quiet cul-de-sac. Step inside to a grand two-story foyer with hardwood floors, chair railings, crown molding, and a striking central staircase with landing that creates an unforgettable first impression. French doors off the foyer open to a spacious bonus room/flex space with large windows — could be a den, office or easily converted to a main-level bedroom if desired. If you work remotely or need dedicated office space, this is the one! Enjoy blazing-fast Ting internet, reliable underground power lines, and two versatile rooms perfectly suited for private home offices. The open-concept kitchen, breakfast area, and family room create effortless flow for everyday living and entertaining. The family room features a fireplace with raised hearth, while the kitchen and breakfast area showcase ceramic tile flooring, abundant white cabinetry, granite countertops, a deep double stainless-steel sink, and an island with gas cooktop. The bumped-out breakfast area is filled with natural light and offers a sliding glass door to the maintenance-free deck spanning the full length of the home. The deck is the perfect setting for stylish entertaining or relaxing evenings outdoors. The ceramic tile flooring extends from the kitchen into a hallway connecting four distinct areas: a spacious half bath, laundry room with deck access and closet, access to the double garage, and a versatile bonus room ideal as a library, office, or creative retreat — seamlessly connected to the dining room through French doors. Upstairs, the sunlit landing leads to three generously sized bedrooms with ample closet space and easy access to a full bathroom. The primary suite is a true retreat, offering a large walk-in closet and a spa-like bathroom filled with ample natural light. The walk-out basement is fully illuminated with recessed lighting and offers exceptional versatility. A large recreation area accommodates a pool or ping pong table, flowing into a flexible bonus space perfect for a gym, craft room, or additional office. A dedicated game area and bar make this level an entertainer’s dream. A half bathroom, spacious storage room, and utility area complete the space. With its thoughtful layout, abundant natural light, and seamless flow, this home offers comfort, flexibility, and style for today’s lifestyle. Conveniently located minutes from Baltimore, DC, and Frederick. Style. Comfort. Convenience. This is the one. MAJOR UPDATES INCLUDE: 2025 - New architectural shingle roof installed. 2024 - HVAC/Furnace replaced in the basement. New carpet, paint, and bar installed in basement. Kitchen refrigerator replaced. 2022 - Patios installed. New Garage Door. Basement and deck sliding doors replaced. 2021 - Rheem 50-gallon water heater installed. 2020 - Granite counters installed in the kitchen. Invisible dog fence installed.
Sold for $715,000
$715,000
501 Tylney Hall Ct, Westminster, MD 21158
4beds
3,680sqft
Single Family Residence
Built in 2001
0.89 Acres Lot
$717,700 Zestimate®
$194/sqft
$3,774 Estimated rent
Home value
$717,700
$653,000 - $789,000
$3,774/mo
Zestimate® history
Owner options
List your home for rent
$3,774/mo
Rent Zestimate®
Find your next renter with Zillow Rental Manager. Plus, with online applications, you can quickly screen prospective tenants – for free.
$3,774/mo
Rent Zestimate®
Refinance and save
$4,353/mo
Est. payment
Refinancing to a lower rate could help reduce your monthly payments and save thousands over the life of the loan.
$4,353/mo
Est. payment
Explore your selling options
Work with a Zillow partner agent
Leverage their expertise and Zillow's premium Showcase listings to get your home seen by more buyers.
Get startedList with your own agent
Get your home in front of millions of buyers by listing it on Zillow.
Learn how to do itSell it yourself
Take full control of how buyers see your home on Zillow by listing For Sale by Owner (FSBO).
List your homeWhat's special
Side-entrance garageLush mature landscapingGrand two-story foyerHardwood floorsCrown moldingChair railingsSpacious flat lot
Zillow last checked:
Listing updated:
Listed by:
Kristin Edelman 443-804-8337,
Cummings & Co. Realtors
Bought with:
Stephanie Myers, 81072
Long & Foster Real Estate, Inc.
Source: Bright MLS,MLS#: MDCR2032708
Facts & features
Interior
Bedrooms & bathrooms
- Bedrooms: 4
- Bathrooms: 4
- Full bathrooms: 2
- 1/2 bathrooms: 2
- Main level bathrooms: 1
Rooms
- Room types: Living Room, Dining Room, Primary Bedroom, Bedroom 2, Bedroom 3, Bedroom 4, Kitchen, Foyer, Breakfast Room, Laundry, Office, Recreation Room, Storage Room, Bathroom 2, Bonus Room, Primary Bathroom, Half Bath
Primary bedroom
- Features: Ceiling Fan(s), Lighting - Ceiling, Attached Bathroom, Flooring - Carpet, Walk-In Closet(s)
- Level: Upper
Bedroom 2
- Features: Ceiling Fan(s), Lighting - Ceiling, Flooring - Carpet
- Level: Upper
Bedroom 3
- Features: Ceiling Fan(s), Lighting - Ceiling, Flooring - Carpet
- Level: Upper
Bedroom 4
- Features: Ceiling Fan(s), Lighting - Ceiling, Flooring - Carpet
- Level: Upper
Primary bathroom
- Features: Bathroom - Walk-In Shower, Soaking Tub, Double Sink, Flooring - Ceramic Tile, Lighting - Wall sconces, Lighting - Ceiling
- Level: Upper
Bathroom 2
- Features: Bathroom - Tub Shower, Flooring - Ceramic Tile, Lighting - Wall sconces, Lighting - Ceiling
- Level: Upper
Bonus room
- Features: Ceiling Fan(s), Lighting - Ceiling, Flooring - HardWood
- Level: Main
Breakfast room
- Features: Flooring - Ceramic Tile, Lighting - Pendants
- Level: Main
Dining room
- Features: Flooring - HardWood, Formal Dining Room
- Level: Main
Foyer
- Features: Flooring - HardWood, Lighting - Ceiling
- Level: Main
Half bath
- Features: Flooring - Ceramic Tile, Lighting - Wall sconces
- Level: Main
Half bath
- Features: Lighting - Wall sconces, Flooring - Ceramic Tile
- Level: Lower
Kitchen
- Features: Recessed Lighting, Flooring - Ceramic Tile, Eat-in Kitchen, Kitchen - Country, Kitchen - Gas Cooking, Breakfast Bar, Granite Counters
- Level: Main
Laundry
- Features: Flooring - Ceramic Tile, Lighting - Ceiling
- Level: Main
Living room
- Features: Flooring - Carpet, Ceiling Fan(s), Recessed Lighting
- Level: Main
Office
- Features: Lighting - Ceiling, Flooring - HardWood
- Level: Main
Recreation room
- Features: Flooring - Carpet, Lighting - Ceiling
- Level: Lower
Storage room
- Features: Lighting - Ceiling
- Level: Lower
Heating
- Forced Air, Zoned, Natural Gas, Electric
Cooling
- Central Air, Ceiling Fan(s), Zoned, Electric
Appliances
- Included: Down Draft, Dishwasher, Disposal, Dryer, Exhaust Fan, Microwave, Oven, Refrigerator, Washer, Water Heater, Gas Water Heater
- Laundry: Main Level, Laundry Room
Features
- Breakfast Area, Kitchen - Country, Kitchen Island, Kitchen - Table Space, Primary Bath(s), Open Floorplan, Soaking Tub, Bathroom - Walk-In Shower, Ceiling Fan(s), Kitchen - Gourmet, Pantry, Recessed Lighting, Walk-In Closet(s), Combination Kitchen/Living, Formal/Separate Dining Room, Dry Wall
- Flooring: Carpet, Ceramic Tile, Hardwood, Wood
- Doors: French Doors, Insulated, Six Panel
- Windows: Double Pane Windows
- Basement: Connecting Stairway,Exterior Entry,Rear Entrance,Walk-Out Access,Full,Partially Finished,Interior Entry,Workshop
- Number of fireplaces: 1
Interior area
- Total structure area: 4,424
- Total interior livable area: 3,680 sqft
- Finished area above ground: 2,880
- Finished area below ground: 800
Property
Parking
- Total spaces: 8
- Parking features: Garage Faces Side, Garage Door Opener, Inside Entrance, Asphalt, Attached, Driveway, On Street
- Attached garage spaces: 2
- Uncovered spaces: 6
Accessibility
- Accessibility features: None
Features
- Levels: Three
- Stories: 3
- Patio & porch: Deck, Patio
- Exterior features: Sidewalks
- Pool features: None
- Fencing: Invisible
Lot
- Size: 0.89 Acres
- Features: Backs to Trees, Cleared, Landscaped, No Thru Street, Level, Cul-De-Sac
Details
- Additional structures: Above Grade, Below Grade
- Parcel number: 0707143214
- Zoning: R-200
- Special conditions: Standard
Construction
Type & style
- Home type: SingleFamily
- Architectural style: Colonial
- Property subtype: Single Family Residence
Materials
- Combination
- Foundation: Block
- Roof: Architectural Shingle
Condition
- Excellent
- New construction: No
- Year built: 2001
Utilities & green energy
- Electric: 220 Volts, Underground
- Sewer: Public Sewer
- Water: Public
- Utilities for property: Cable Connected, Phone, Underground Utilities, Fiber Optic
Community & HOA
Community
- Subdivision: Cliveden Reach
HOA
- Has HOA: No
Location
- Region: Westminster
- Municipality: Westminster
Financial & listing details
- Price per square foot: $194/sqft
- Tax assessed value: $637,100
- Annual tax amount: $10,195
- Date on market: 4/9/2026
- Listing agreement: Exclusive Right To Sell
- Ownership: Fee Simple
- Road surface type: Black Top
Price history
| Date | Event | Price |
|---|---|---|
| 5/14/2026 | Sold | $715,000+4.4%$194/sqft |
Source:  Bright MLS #MDCR2032708 Report a problem Bright MLS #MDCR2032708 Report a problem | ||
| 4/13/2026 | Contingent | $685,000$186/sqft |
Source: Bright MLS #MDCR2032708 Report a problem | ||
| 4/9/2026 | Listed for sale | $685,000+29.2%$186/sqft |
Source: Bright MLS #MDCR2032708 Report a problem | ||
| 10/30/2020 | Sold | $530,000$144/sqft |
Source: Public Record Report a problem | ||
| 8/31/2020 | Pending sale | $530,000$144/sqft |
Source: Coldwell Banker Residential Brokerage #MDCR199174 Report a problem | ||
| 8/26/2020 | Listed for sale | $530,000+69.4%$144/sqft |
Source: Coldwell Banker Residential Brokerage #MDCR199174 Report a problem | ||
| 4/17/2001 | Sold | $312,900$85/sqft |
Source: Public Record Report a problem | ||
Public tax history
| Year | Property taxes | Tax assessment |
|---|---|---|
| 2025 | $9,506 +0% | $599,733 +6.6% |
| 2024 | $9,504 +7.1% | $562,367 +7.1% |
| 2023 | $8,873 +7.9% | $525,000 |
| 2022 | $8,223 +8.6% | $525,000 +17.2% |
| 2021 | $7,573 +9.4% | $448,133 +9.4% |
| 2020 | $6,924 +2.6% | $409,700 |
| 2019 | $6,752 +158.1% | $409,700 +5.2% |
| 2018 | $2,616 -59.2% | $389,300 +2.7% |
| 2017 | $6,407 | $379,100 |
| 2016 | -- | $379,100 |
| 2015 | -- | $379,100 -5.2% |
| 2014 | -- | $399,900 |
| 2013 | -- | $399,900 |
| 2012 | -- | $399,900 -17.4% |
| 2011 | -- | $484,080 |
| 2010 | -- | $484,080 |
| 2009 | -- | $484,080 -8.3% |
| 2008 | -- | $527,940 +11.6% |
| 2007 | -- | $473,166 +13.1% |
| 2006 | -- | $418,393 +15.1% |
| 2005 | -- | $363,620 +8.5% |
| 2004 | -- | $335,152 +9.3% |
| 2003 | -- | $306,686 +10.2% |
| 2002 | -- | $278,220 +1.7% |
| 2001 | -- | $273,530 |
Find assessor info on the county website
Neighborhood: 21158
Nearby homes
- $673,800-- bd3 ba2.8k sqft503 Tylney Hall Ct, Westminster, MD 21158Off Market
- $740,8005 bd5 ba4.5k sqft502 Tylney Hall Ct, Westminster, MD 21158Off Market

- $695,9004 bd4 ba4.3k sqft586 Thornbury Rd, Westminster, MD 21158Off Market
- $681,9004 bd4 ba4.6k sqft504 Tylney Hall Ct, Westminster, MD 21158Off Market
- $3,490-- bd-- ba-- sqftH O A Open Space, Westminster, MD 21158Off Market
- $669,6006 bd4 ba2.9k sqft506 Tylney Hall Ct, Westminster, MD 21158Off Market
- $795,4005 bd5 ba4.7k sqft507 Tylney Hall Ct, Westminster, MD 21158Off Market
- $670,8004 bd2 ba2.5k sqft590 Thornbury Rd, Westminster, MD 21158Off Market
Nearby schools
GreatSchools rating
- 7/10William Winchester Elementary SchoolGrades: PK-5Distance: 1.3 mi
- 5/10Westminster East Middle SchoolGrades: 6-8Distance: 1.7 mi
- 8/10Winters Mill High SchoolGrades: 9-12Distance: 2.4 mi
Schools provided by the listing agent
- District: Carroll County Public Schools
Source: Bright MLS. This data may not be complete. We recommend contacting the local school district to confirm school assignments for this home.
Get a cash offer in 3 minutes
Find out how much your home could sell for in as little as 3 minutes with a no-obligation cash offer.
Estimated market value
$717,700
Get a cash offer in 3 minutes
Find out how much your home could sell for in as little as 3 minutes with a no-obligation cash offer.
Estimated market value
$717,700
- Maryland
- Carroll County
- Westminster
- 21158
- 501 Tylney Hall Ct
Nearby cities
Nearby zip codes
Other Westminster Topics
