NEW 2025 REMODEL | NEW METAL ROOF | NEW VINYL SIDING | NEW HVAC | NEW WATER HEATER | NEW APPLIANCES | NEW FLOORING & CEILINGS | RENOVATED BATHS | NEW 26x8
WATERPROOF COVERED DECK | NEW 14x25 CARPORT | NEW 14x25 METAL WORKSHOP/SHED ON CONCRETE WITH POWER | ENCAPSULATED CRAWLSPACE | REVERSE OSMOSIS WATER
SYSTEM | NO FLOOD INSURANCE REQUIRED | PET-FREE & SMOKE-FREE
Welcome to 501 Union Street, a beautifully reimagined 3-bedroom, 2-full-bath ranch in a quiet town, where every major system, surface, and structure was renewed in 2025 -- not a
flip, but a thoughful top-to-bottom renewal ready for turn-key living. Newly constructed 26x8 covered deck porch featuring Buckskin Nexan LockDry waterproof aluminum decking, perfect for your front porch sitting! A new 14x25 carport sits on a 48-foot driveway with room for two vehicles, and a new metal
workshop/shed on a concrete pad delivering power, ceiling lighting, a 6-panel metal door, a 6x6 roll-up rear door, screened windows, and exhaust/intake vents; both outbuildings use 12-gauge tubing cerified to 140 MPH winds. Inside, the home shines with a new HVAC system, new water heater, new appliances, all-new flooring and ceilings, and fully renovated bathrooms with
modern finishes, plus an Aquasana SmartFlow 4-stage Reverse Osmosis system with remineralizer and dedicated faucet for premium drinking water. Exterior upgrades include new vinyl siding, a new metal roof, and high-end metal gutter guards with 10-foot extension spouts on three sides. The crawlspace has been professionally encapsulated with a 12-mil vapor
barrier for long-term protecton. No flood insurance required. Schedule your showing today and experience why 501 Union feels like home the moment you arrive.
Sold for $230,000
$230,000
501 Union St, Ghent, KY 41045
3beds
1,248sqft
Single Family Residence, Residential
Built in 2000
0.25 Acres Lot
$230,200 Zestimate®
$184/sqft
$1,237 Estimated rent
Home value
$230,200
Estimated sales range
Not available
$1,237/mo
Zestimate® history
Owner options
List your home for rent
$1,237/mo
Rent Zestimate®
Find your next renter with Zillow Rental Manager. Plus, with online applications, you can quickly screen prospective tenants – for free.
$1,237/mo
Rent Zestimate®
Refinance and save
$1,513/mo
Est. payment
Refinancing to a lower rate could help reduce your monthly payments and save thousands over the life of the loan.
$1,513/mo
Est. payment
Explore your selling options
Work with a Zillow partner agent
Leverage their expertise and Zillow's premium Showcase listings to get your home seen by more buyers.
Get startedList with your own agent
Get your home in front of millions of buyers by listing it on Zillow.
Learn how to do itSell it yourself
Take full control of how buyers see your home on Zillow by listing For Sale by Owner (FSBO).
List your homeWhat's special
New vinyl sidingNew water heaterNew appliancesNew metal roofNew hvac systemAll-new flooring and ceilings
Zillow last checked:
Listing updated:
Listed by:
The Apex Group 859-240-0727,
Keller Williams Realty Service
Bought with:
Troy Ridener, 289359
RE/MAX Victory + Affiliates
Kyle Art, 218747
RE/MAX Victory + Affiliates
Source: NKMLS,MLS#: 640719
Facts & features
Interior
Bedrooms & bathrooms
- Bedrooms: 3
- Bathrooms: 2
- Full bathrooms: 2
Primary bedroom
- Features: Bath Adjoins, Luxury Vinyl Flooring, Walk-In Closet(s)
- Level: First
- Area: 168
- Dimensions: 14 x 12
Bedroom 2
- Features: Luxury Vinyl Flooring
- Level: First
- Area: 120
- Dimensions: 10 x 12
Bedroom 3
- Features: Luxury Vinyl Flooring
- Level: First
- Area: 120
- Dimensions: 12 x 10
Bathroom 2
- Features: Shower, Luxury Vinyl Flooring
- Level: First
- Area: 45
- Dimensions: 5 x 9
Kitchen
- Features: Country Kitchen, Eat-in Kitchen, Kitchen Island
- Level: First
- Area: 247
- Dimensions: 19 x 13
Laundry
- Description: First Floor
- Features: See Remarks
- Level: First
- Area: 49
- Dimensions: 7 x 7
Primary bath
- Features: Tub With Shower
- Level: First
- Area: 81
- Dimensions: 9 x 9
Heating
- Heat Pump, Electric
Cooling
- Central Air
Appliances
- Included: Electric Oven, Dishwasher, Microwave, Refrigerator
- Laundry: Electric Dryer Hookup, Main Level, Washer Hookup
Features
- Kitchen Island, Walk-In Closet(s), Eat-in Kitchen, Cathedral Ceiling(s), Vaulted Ceiling(s), Master Downstairs
- Windows: Vinyl Frames
Interior area
- Total structure area: 1,248
- Total interior livable area: 1,248 sqft
Property
Parking
- Parking features: Carport, Detached, Driveway, On Street
- Has carport: Yes
- Has uncovered spaces: Yes
Features
- Levels: One
- Stories: 1
- Patio & porch: Covered, Porch
- Has view: Yes
- View description: Neighborhood
Lot
- Size: 0.25 Acres
- Dimensions: 66 x 165
- Features: Cleared
Details
- Additional structures: Outbuilding, Storage, Workshop
- Parcel number: 32a1002
- Zoning description: Residential
Construction
Type & style
- Home type: SingleFamily
- Architectural style: Ranch
- Property subtype: Single Family Residence, Residential
Materials
- Vinyl Siding
- Foundation: See Remarks, Slab
- Roof: Metal
Condition
- Existing Structure
- New construction: No
- Year built: 2000
Utilities & green energy
- Sewer: Public Sewer
- Water: Public
- Utilities for property: Cable Available
Community & HOA
HOA
- Has HOA: No
Location
- Region: Ghent
Financial & listing details
- Price per square foot: $184/sqft
- Tax assessed value: $61,000
- Annual tax amount: $852
- Date on market: 5/19/2026
- Cumulative days on market: 63 days
Price history
| Date | Event | Price |
|---|---|---|
| 7/8/2026 | Sold | $230,000+0%$184/sqft |
Source:  NKMLS #640719 Report a problem NKMLS #640719 Report a problem | ||
| 5/22/2026 | Pending sale | $229,900$184/sqft |
Source: NKMLS #640719 Report a problem | ||
| 5/8/2026 | Price change | $229,900-1.9%$184/sqft |
Source: NKMLS #640719 Report a problem | ||
| 4/14/2026 | Price change | $234,400-1.3%$188/sqft |
Source: NKMLS #640719 Report a problem | ||
| 4/7/2026 | Price change | $237,400-0.8%$190/sqft |
Source: NKMLS #640719 Report a problem | ||
| 4/4/2026 | Price change | $239,400-0.2%$192/sqft |
Source: NKMLS #640719 Report a problem | ||
| 3/26/2026 | Price change | $239,900-4%$192/sqft |
Source: NKMLS #640719 Report a problem | ||
| 3/19/2026 | Listed for sale | $249,900+25.6%$200/sqft |
Source: NKMLS #640719 Report a problem | ||
| 8/27/2025 | Sold | $199,000-4.8%$159/sqft |
Source: NKMLS #633956 Report a problem | ||
| 8/5/2025 | Pending sale | $209,000$167/sqft |
Source: NKMLS #633956 Report a problem | ||
| 7/23/2025 | Price change | $209,000-8.7%$167/sqft |
Source: NKMLS #633956 Report a problem | ||
| 7/2/2025 | Listed for sale | $229,000$183/sqft |
Source: NKMLS #633956 Report a problem | ||
Public tax history
| Year | Property taxes | Tax assessment |
|---|---|---|
| 2024 | $852 +0.7% | $61,000 |
| 2023 | $845 +0.7% | $61,000 |
| 2022 | $839 +0.5% | $61,000 |
| 2021 | $835 +0.6% | $61,000 |
| 2020 | $830 +0.7% | $61,000 |
| 2019 | $825 +1.5% | $61,000 |
| 2018 | $813 | $61,000 |
| 2017 | -- | $61,000 |
| 2016 | -- | $61,000 |
| 2015 | -- | $61,000 |
| 2014 | -- | $61,000 |
| 2013 | -- | $61,000 |
| 2011 | -- | $61,000 |
| 2010 | $581 | $61,000 |
Find assessor info on the county website
Neighborhood: 41045
Nearby homes
- $49,0003 bd1 ba2.2k sqft505 Union St, Ghent, KY 41045Off Market
- $49,000-- bd-- ba-- sqft505 Union St, Ghent, KY 41045Off Market
- $20,0003 bd1 ba1.4k sqft210 Ann St, Ghent, KY 41045Off Market
- $185,0004 bd2 ba2.2k sqft505 Union St, Ghent, KY 41045Sold
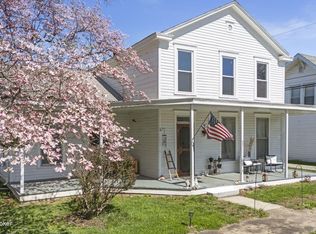
- $177,4004 bd2 ba2.3k sqft502 Main St, Ghent, KY 41045Off Market
- $144,9003 bd1 ba1.9k sqft410 Main St, Ghent, KY 41045Off Market
- $30,0003 bd-- ba1.2k sqft504 Main St, Ghent, KY 41045Off Market
- $157,0003 bd2 ba-- sqft500 Union St, Ghent, KY 41045Sold
Nearby schools
GreatSchools rating
- 2/10Cartmell Elementary SchoolGrades: 2-4Distance: 6.4 mi
- 2/10Carroll County Middle SchoolGrades: 5-8Distance: 7.7 mi
- 2/10Carroll County High SchoolGrades: 9-12Distance: 6.4 mi
Schools provided by the listing agent
- Elementary: Cartmell Elementary
- Middle: Carroll County Middle School
- High: Carroll County High
Source: NKMLS. This data may not be complete. We recommend contacting the local school district to confirm school assignments for this home.


Get pre-qualified for a loan
At Zillow Home Loans, we can pre-qualify you in as little as 5 minutes with no impact to your credit score.An equal housing lender. NMLS #10287.
- Kentucky
- Carroll County
- Ghent
- 41045
- 501 Union St
Nearby cities
Nearby zip codes
Other Ghent Topics
