Skip main navigation
Sold for $410,000
  • $410,000

    501 Utica Street, Denver, CO 80204

    2beds
    964sqft
    Single Family Residence
    Built in 1953
    6,610 Square Feet Lot
    $422,500 Zestimate®
    $425/sqft
    $2,416 Estimated rent

    Home value

    $422,500

    $401,000 - $444,000

    $2,416/mo

    Zestimate® history
    Loading
    Loading...

    Owner options

    List your home for rent

    $2,416/mo

    Rent Zestimate®

    Find your next renter with Zillow Rental Manager. Plus, with online applications, you can quickly screen prospective tenants – for free.

    Learn more

    $2,416/mo

    Rent Zestimate®

    Refinance and save

    $2,355/mo

    Est. payment

    Refinancing to a lower rate could help reduce your monthly payments and save thousands over the life of the loan.

    See today's rates

    $2,355/mo

    Est. payment

    Explore your selling options

    Work with a Zillow partner agent

    Leverage their expertise and Zillow's premium Showcase listings to get your home seen by more buyers.

    Get started

    List with your own agent

    Get your home in front of millions of buyers by listing it on Zillow.

    Learn how to do it

    Sell it yourself

    Take full control of how buyers see your home on Zillow by listing For Sale by Owner (FSBO).

    List your home

    What's special

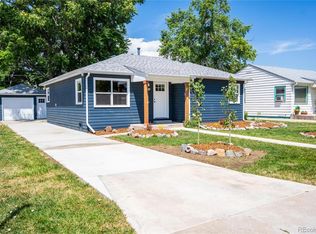
    Charming ranch style homeModern stainless steel appliancesBlank canvasLarge corner lotComfortable livingOpen floor planLovely ranch-style residence
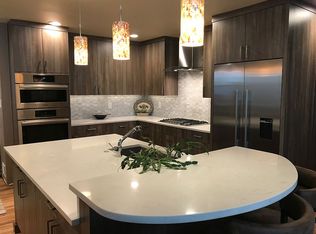
    Charming ranch style home on desirable large corner lot in the West Barnum Neighborhood! This lovely ranch-style residence offers the perfect blend of comfortable living and effortless entertaining with open floor plan that is ideal for both everyday living and hosting memorable gatherings. The kitchen is a true gem, featuring modern stainless steel appliances that will delight any chef, as well as a chic tile backsplash.. One of the highlights of this home is the sunroom off the kitchen, where you can bask in natural light while savoring your morning coffee or creating a cozy reading nook. Additionally, the full-size laundry room ensures that your daily chores are both convenient and efficient. Two sunny and spacious bedrooms that offer a peaceful retreat and share an updated bathroom. For added convenience, this fantastic property provides access to an attached 1-car garage, making everyday living a breeze. Step outside to discover the spacious and fully fenced backyard, a blank canvas awaiting your personal touch. Enjoy easy access to 6th Avenue, providing a seamless journey into the city or your next weekend adventure in the mountains!

    Zillow last checked:

    Listing updated:

    Listed by:

    Michael Turner 720-300-0889 michael.turner@redfin.com,

    Redfin Corporation

    Bought with:

    Madison Kissel, 100069926

    Compass - Denver

    Source: REcolorado as distributed by MLS GRID,MLS#: 7941783MLS Logo

    Facts & features

    Interior

    Bedrooms & bathrooms
    • Bedrooms: 2
    • Bathrooms: 1
    • 3/4 bathrooms: 1
    • Main level bathrooms: 1
    • Main level bedrooms: 2
    Bedroom
    • Description: Ceiling Fan, Closet, Vinyl Flooring
    • Level: Main
    • Area: 130 Square Feet
    • Dimensions: 13 x 10
    Bedroom
    • Description: Ceiling Fan, Closet, Vinyl Flooring
    • Level: Main
    • Area: 110 Square Feet
    • Dimensions: 11 x 10
    Bathroom
    • Description: Shower, Pedestal Sink, Linen Closet, Tile Flooring
    • Level: Main
    • Area: 28 Square Feet
    • Dimensions: 7 x 4
    Dining room
    • Description: Ceiling Fan, Vinyl Flooring
    • Level: Main
    • Area: 63 Square Feet
    • Dimensions: 9 x 7
    Kitchen
    • Description: Stainless Steel Appliances, Vinyl Flooring
    • Level: Main
    • Area: 112 Square Feet
    • Dimensions: 14 x 8
    Laundry
    • Description: Laundry Hookups, Utility Sink, Vinyl Flooring
    • Level: Main
    • Area: 72 Square Feet
    • Dimensions: 9 x 8
    Living room
    • Description: Vinyl Flooring
    • Level: Main
    • Area: 198 Square Feet
    • Dimensions: 11 x 18
    Sun room
    • Description: Tile Flooring
    • Level: Main
    • Area: 140 Square Feet
    • Dimensions: 20 x 7
    Heating
    • Forced Air, Natural Gas
    Cooling
    • Evaporative Cooling
    Features
    • Ceiling Fan(s), No Stairs, Open Floorplan
    • Flooring: Tile, Vinyl
    • Has basement: No
    Interior area
    • Total structure area: 964
    • Total interior livable area: 964 sqft
    • Finished area above ground: 964

    Property

    Parking
    • Total spaces: 1
    • Parking features: Garage - Attached
    • Attached garage spaces: 1
    Features
    • Levels: One
    • Stories: 1
    • Patio & porch: Covered, Front Porch
    • Exterior features: Private Yard, Rain Gutters
    • Fencing: None
    Lot
    • Size: 6,610 sqft
    • Features: Corner Lot, Level
    Details
    • Parcel number: 507224007
    • Zoning: E-SU-DX
    • Special conditions: Standard

    Construction

    Type & style
    • Home type: SingleFamily
    • Property subtype: Single Family Residence
    Materials
    • Cement Siding, Frame
    Condition
    • Year built: 1953

    Utilities & green energy

    • Sewer: Public Sewer
    • Water: Public
    • Utilities for property: Electricity Connected

    Community & neighborhood

    Location
    • Region: Denver
    • Subdivision: West Barnum

    Other

    Other facts
    • Listing terms: Cash,Conventional,FHA,VA Loan
    • Ownership: Individual

    Price history

    DateEventPrice
    10/2/2023Sold$410,000+41.4%$425/sqft
    Source: REcolorado as distributed by MLS GRID #7941783 Report a problem
    5/27/2017Sold$290,000+92.7%$301/sqft
    Source: Public Record Report a problem
    9/26/2012Sold$150,500-5.9%$156/sqft
    Source: Public Record Report a problem
    6/28/2012Listed for sale$159,900$166/sqft
    Source: Sterling Real Estate Group Inc. #1106571 Report a problem

    Public tax history

    YearProperty taxesTax assessment
    2024$2,067 +19%$26,680 -16.5%
    2023$1,737 +3.6%$31,960 +46.3%
    2022$1,677 +13.6%$21,840 -2.8%
    2021$1,477 +2.9%$22,470 +12.9%
    2020$1,435 +29.6%$19,906 -0.7%
    2019$1,107 $20,045 +40.1%
    2018$1,107 +0.3%$14,310
    2017$1,104 +20.4%$14,310 +22%
    2016$916 +39.8%$11,730
    2015$655 0%$11,730 +48.7%
    2014$656 -20.8%$7,890
    2013$827 +17.9%$7,890 -19.8%
    2012$702 -4%$9,840 +2.1%
    2011$731 +2.2%$9,640 -12.2%
    2010$715 -9.7%$10,980
    2009$792 -0.2%$10,980 -7.4%
    2008$793 -8.5%$11,860
    2007$867 +1.1%$11,860 -8.4%
    2006$857 +6.2%$12,950
    2005$808 +12.8%$12,950 +0.5%
    2003$716 +1.9%$12,890 +7.8%
    2002$703 $11,960 +25.1%
    2001-- $9,560

    Find assessor info on the county website

    Neighborhood: Barnum West

    Nearby schools

    GreatSchools rating
    Schools provided by the listing agent
    • Elementary: Newlon
    • Middle: Strive Westwood
    • High: East
    • District: Denver 1

    Source: REcolorado as distributed by MLS GRID. This data may not be complete. We recommend contacting the local school district to confirm school assignments for this home.

    Get a cash offer in 3 minutes
    Find out how much your home could sell for in as little as 3 minutes with a no-obligation cash offer.
    Estimated market value
    $422,500
    Get a cash offer in 3 minutes
    Find out how much your home could sell for in as little as 3 minutes with a no-obligation cash offer.
    Estimated market value
    $422,500