Welcome to 501 Valentine Way in Oswego's popular Prescott Mill neighborhood! This end-unit townhome has the extra space, natural light and layout that make it easy to feel at home from the minute you walk in. The main level features a two-story foyer, hardwood floors, 9-foot ceilings and white trim throughout. The living room opens into the eating area and kitchen. The kitchen has maple cabinetry, stainless steel appliances, recessed lighting and plenty of space for everyday meals or entertaining. Outside enjoy the large concrete patio, a perfect spot for morning coffee, grilling or relaxing at the end of the day. Upstairs, the large loft gives you flexible bonus space for a home office, second living area, workout space or even a future third bedroom. You'll also find convenient second-floor laundry, a generously sized secondary bedroom and full hall bath. The primary suite is spacious and private, featuring a walk-in closet and its own bath with a raised dual vanity and large glass-door shower. Add in the extra windows and privacy of an end unit, a flexible floor plan and a great Oswego location, and this one checks a lot of boxes. Come see 501 Valentine Way and picture yourself at home. Schools include Southbury Elementary School, Murphy Junior High and Oswego East High School
Active
Price cut: $4.9K (9/18)
$335,000
501 Valentine Way, Oswego, IL 60543
2beds
1,500sqft
Townhouse, Single Family Residence
Built in 2007
0.27 Acres Lot
$-- Zestimate®
$223/sqft
$236/mo HOA
What's special
Generously sized secondary bedroomFull hall bathRecessed lightingEnd-unit townhomeNatural lightTwo-story foyerHardwood floors
- 8 days
- 188
- 13
Likely to sell faster than
Zillow last checked:
Listing updated:
Listed by:
Lisa Hillman 630-276-8455,
john greene, Realtor
Source: MRED as distributed by MLS GRID,MLS#: 12763469
Facts & features
Interior
Bedrooms & bathrooms
- Bedrooms: 2
- Bathrooms: 3
- Full bathrooms: 2
- 1/2 bathrooms: 1
Rooms
- Room types: Eating Area, Loft, Foyer
Primary bedroom
- Features: Flooring (Carpet), Bathroom (Full, Double Sink, Shower Only)
- Level: Second
- Area: 323 Square Feet
- Dimensions: 17X19
Bedroom 2
- Features: Flooring (Carpet)
- Level: Second
- Area: 121 Square Feet
- Dimensions: 11X11
Eating area
- Features: Flooring (Hardwood)
- Level: Main
- Area: 72 Square Feet
- Dimensions: 8X9
Foyer
- Features: Flooring (Other)
- Level: Main
- Area: 28 Square Feet
- Dimensions: 7X4
Kitchen
- Features: Kitchen (Eating Area-Table Space), Flooring (Hardwood)
- Level: Main
- Area: 143 Square Feet
- Dimensions: 13X11
Laundry
- Features: Flooring (Other)
- Level: Second
- Area: 42 Square Feet
- Dimensions: 7X6
Living room
- Features: Flooring (Hardwood)
- Level: Main
- Area: 270 Square Feet
- Dimensions: 18X15
Loft
- Features: Flooring (Carpet)
- Level: Second
- Area: 168 Square Feet
- Dimensions: 14X12
Heating
- Natural Gas
Cooling
- Central Air
Appliances
- Included: Range, Microwave, Dishwasher, High End Refrigerator, Washer, Dryer, Disposal, Stainless Steel Appliance(s)
- Laundry: Upper Level, In Unit
Features
- Storage, Walk-In Closet(s), High Ceilings
- Flooring: Hardwood
- Basement: None
Interior area
- Total structure area: 0
- Total interior livable area: 1,500 sqft
Property
Parking
- Total spaces: 2
- Parking features: Asphalt, Garage Door Opener, Heated Garage, Yes, Garage Owned, Attached, Garage
- Attached garage spaces: 2
- Has uncovered spaces: Yes
Accessibility
- Accessibility features: No Disability Access
Features
- Patio & porch: Patio
Lot
- Size: 0.27 Acres
Details
- Parcel number: 0312480026
- Special conditions: None
Construction
Type & style
- Home type: Townhouse
- Property subtype: Townhouse, Single Family Residence
Materials
- Vinyl Siding, Brick
- Roof: Asphalt
Condition
- New construction: No
- Year built: 2007
Details
- Builder model: ETHAN
Utilities & green energy
- Electric: Circuit Breakers
- Sewer: Public Sewer
- Water: Lake Michigan, Public
Community & HOA
Community
- Subdivision: Prescott Mill
HOA
- Has HOA: Yes
- Amenities included: Park
- Services included: Insurance, Exterior Maintenance, Lawn Care, Snow Removal
- HOA fee: $236 monthly
Location
- Region: Oswego
Financial & listing details
- Price per square foot: $223/sqft
- Tax assessed value: $259,344
- Annual tax amount: $6,277
- Date on market: 9/18/2026
- Ownership: Fee Simple w/ HO Assn.
Estimated market value
Not available
Estimated sales range
Not available
Not available
Price history
| Date | Event | Price |
|---|---|---|
| 9/18/2026 | Price change | $335,000-1.4%$223/sqft |
Source:  MRED as distributed by MLS GRID #12763469 Report a problem MRED as distributed by MLS GRID #12763469 Report a problem | ||
| 8/11/2026 | Listed for sale | $339,900+27.3%$227/sqft |
Source: Owner Report a problem | ||
| 11/22/2022 | Sold | $267,000-1.1%$178/sqft |
Source: MRED as distributed by MLS GRID #11639934 Report a problem | ||
| 9/30/2022 | Contingent | $269,900$180/sqft |
Source: MRED as distributed by MLS GRID #11639934 Report a problem | ||
| 9/28/2022 | Listed for sale | $269,900+57.8%$180/sqft |
Source: MRED as distributed by MLS GRID #11639934 Report a problem | ||
| 5/31/2016 | Sold | $171,000-2.2%$114/sqft |
Source: MRED as distributed by MLS GRID #09164344 Report a problem | ||
| 4/30/2016 | Pending sale | $174,900$117/sqft |
Source: Coldwell Banker Honig-Bell #09164344 Report a problem | ||
| 3/16/2016 | Listed for sale | $174,900+74.9%$117/sqft |
Source: Coldwell Banker Honig-Bell #09164344 Report a problem | ||
| 1/18/2011 | Sold | $100,000$67/sqft |
Source: Public Record Report a problem | ||
Public tax history
| Year | Property taxes | Tax assessment |
|---|---|---|
| 2024 | $6,474 +4.8% | $86,448 +13% |
| 2023 | $6,175 +6.5% | $76,502 +9% |
| 2022 | $5,796 -1.4% | $70,185 +2% |
| 2021 | $5,877 +0.1% | $68,809 +1% |
| 2020 | $5,870 +2% | $68,128 |
| 2019 | $5,757 | $68,128 +7.1% |
| 2018 | $5,757 +6.7% | $63,593 +8.5% |
| 2017 | $5,393 +7.4% | $58,611 +8% |
| 2016 | $5,021 +6.2% | $54,270 +10% |
| 2015 | $4,727 | $49,336 +4% |
| 2014 | $4,727 | $47,439 -5% |
| 2013 | -- | $49,936 -8.1% |
| 2012 | -- | $54,330 -3% |
| 2011 | -- | $56,010 -10% |
| 2010 | -- | $62,233 -5.1% |
| 2009 | -- | $65,566 +7.3% |
| 2008 | -- | $61,127 -5.2% |
| 2007 | -- | $64,508 |
Find assessor info on the county website
Monthly payment
Est. payment
Payment breakdown
Explore the cost of this home by adjusting the details. Changes won't be saved.Climate risks
Neighborhood: 60543
Nearby schools
Schools provided by the listing agent
- Elementary: Southbury Elementary School
- Middle: Murphy Junior High School
- High: Oswego East High School
- District: 308
Source: MRED as distributed by MLS GRID. This data may not be complete. We recommend contacting the local school district to confirm school assignments for this home.
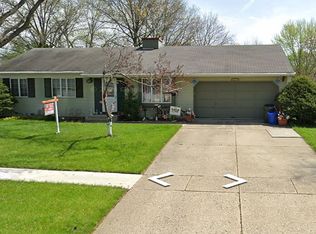
- $300,0003 bd2 ba1.5k sqft10 Sherwick Rd, Oswego, IL 60543Sold
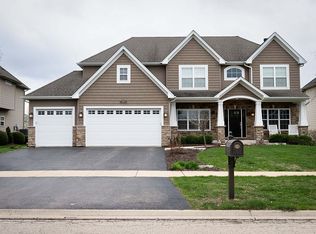
- $598,9004 bd3 ba3k sqft494 Bloomfield Cir W, Oswego, IL 60543Off Market
- $463,800-- bd-- ba-- sqft666 Lincoln Station Drive Rent To Own #0, Oswego, IL 60543Off Market
- $473,6003 bd7 ba2.2k sqft470 Grape Vine Trail 4 Rent #05, Oswego, IL 60543Off Market
Similar homes
- $325,0003 bd3 ba1.5k sqft101 Eisenhower Dr, Oswego, IL 60543New
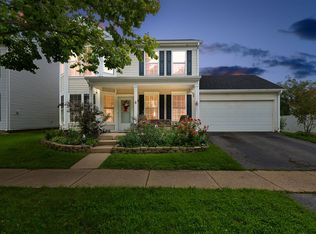 MLS ID #12750869, Haydee Rosas, Coldwell Banker Realty. MRED as distributed by MLS GRID
 - $329,9004 bd2 ba1k sqft150 Wilson Pl, Oswego, IL 60543New
 MLS ID #12760527, Mario Carrillo, Kettley & Co. Realtors, Inc. - Aurora. MRED as distributed by MLS GRID
 - $324,9002 bd4 ba1.8k sqft335 Lakeshore Dr, Oswego, IL 60543Active
 MLS ID #12750978, Michael Christoffel, MBC Realty & Insurance Group I. MRED as distributed by MLS GRID
 - $319,0003 bd3 ba1.7k sqft402 Gloria Ln, Oswego, IL 60543New
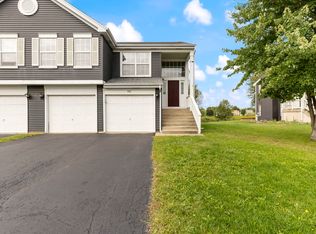 MLS ID #12762844, Rosemary Strodtman, Keller Williams Premiere Properties. MRED as distributed by MLS GRID
