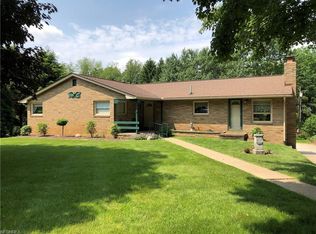
Welcome to your dream home in The Dells of North Canton! This all brick ranch has been recently renovated and is sure to impress. Step into the inviting foyer, which features a double coat closet and new luxury vinyl plank flooring that flows throughout. In the vaulted living room you'll find a cozy gas fireplace with shiplap surround flanked by tall windows. You'll love spending time in the heart of the home, the kitchen with its top of the line appliances, pantry, quartz countertops, peninsula with counter seating, and a wonderful wet bar/coffee station. The dining area opens to a deck and a charming four season sunroom, perfect for enjoying your morning coffee. The spacious dining room, currently used as an office, has a tray ceiling, crown molding, and chair rail making it ideal for holidays and celebrations. The main level offers two bedrooms and two full baths, including a massive primary bedroom with vaulted ceiling, deck access, and a luxurious en suite featuring a deep soaking tub, double sink vanity, step-in shower, and walk-in closet. A generous 10 x 17 laundry room and guest bath round out the first floor. If you love to entertain or are in need an in-law suite, the finished basement is a real treat. It includes a family room with a fireplace and built-ins for storage, a second kitchen, a third bedroom, a full bathroom, and a walkout to a patio. An attached two-car garage, nearly half-acre yard with a pond, a new roof and skylights complete this fantastic home. Schedule your showing to see all this home has to offer today!
Closed
$515,000
501 Valleydell Cir NW, North Canton, OH 44720
3beds
4,533sqft
Single Family Residence
Built in 1996
0.48 Acres Lot
$572,000 Zestimate®
$114/sqft
$3,054 Estimated rent
Home value
$572,000
$543,000 - $601,000
$3,054/mo
Zestimate® history
Owner options
List your home for rent
$3,054/mo
Rent Zestimate®
Find your next renter with Zillow Rental Manager. Plus, with online applications, you can quickly screen prospective tenants – for free.
$3,054/mo
Rent Zestimate®
Refinance and save
$3,686/mo
Est. payment
Refinancing to a lower rate could help reduce your monthly payments and save thousands over the life of the loan.
$3,686/mo
Est. payment
Explore your selling options
Work with a Zillow partner agent
Leverage their expertise and Zillow's premium Showcase listings to get your home seen by more buyers.
Get startedList with your own agent
Get your home in front of millions of buyers by listing it on Zillow.
Learn how to do itSell it yourself
Take full control of how buyers see your home on Zillow by listing For Sale by Owner (FSBO).
List your homeWhat's special
Zillow last checked:
Listing updated:
Listed by:
Jose Medina jose@josesellshomes.com330-595-9811,
Keller Williams Legacy Group Realty
Bought with:
Anna Graham, 2015001776
RE/MAX Trends Realty
Source: MLS Now,MLS#: 5062226 Originating MLS: Stark Trumbull Area REALTORS
Originating MLS: Stark Trumbull Area REALTORSFacts & features
Interior
Bedrooms & bathrooms
- Bedrooms: 3
- Bathrooms: 4
- Full bathrooms: 3
- 1/2 bathrooms: 1
- Main level bathrooms: 3
- Main level bedrooms: 2
Primary bedroom
- Description: Flooring: Luxury Vinyl Tile
- Features: Soaking Tub, Vaulted Ceiling(s), Walk-In Closet(s)
- Level: First
- Dimensions: 20 x 19
Bedroom
- Description: Flooring: Luxury Vinyl Tile
- Features: Vaulted Ceiling(s)
- Level: First
- Dimensions: 15 x 12
Bedroom
- Description: Flooring: Carpet
- Features: Walk-In Closet(s)
- Level: Lower
- Dimensions: 16 x 15
Kitchen
- Description: Flooring: Luxury Vinyl Tile
- Features: Wet Bar, Breakfast Bar, High Ceilings
- Level: First
- Dimensions: 23 x 21
Kitchen
- Description: Flooring: Luxury Vinyl Tile
- Level: Lower
- Dimensions: 27 x 7
Laundry
- Description: Flooring: Luxury Vinyl Tile
- Level: First
- Dimensions: 17 x 10
Living room
- Description: Flooring: Luxury Vinyl Tile
- Features: Fireplace, Vaulted Ceiling(s)
- Level: First
- Dimensions: 19 x 18
Office
- Description: Flooring: Luxury Vinyl Tile
- Features: Tray Ceiling(s)
- Level: First
- Dimensions: 18 x 15
Recreation
- Description: Flooring: Carpet
- Features: Fireplace
- Level: Lower
- Dimensions: 22 x 15
Sunroom
- Description: Flooring: Luxury Vinyl Tile
- Level: First
- Dimensions: 19 x 11
Heating
- Forced Air, Fireplace(s), Gas
Cooling
- Central Air
Appliances
- Laundry: Main Level
Features
- Wet Bar, Breakfast Bar, Tray Ceiling(s), Crown Molding, Central Vacuum, Double Vanity, Entrance Foyer, Eat-in Kitchen, In-Law Floorplan, Kitchen Island, Pantry, Recessed Lighting, Soaking Tub, Vaulted Ceiling(s), Walk-In Closet(s)
- Basement: Full,Finished,Bath/Stubbed,Walk-Out Access
- Number of fireplaces: 2
- Fireplace features: Basement, Living Room, Recreation Room
Interior area
- Total structure area: 4,533
- Total interior livable area: 4,533 sqft
- Finished area above ground: 3,050
- Finished area below ground: 1,483
Property
Parking
- Total spaces: 2
- Parking features: Attached, Driveway, Garage
- Attached garage spaces: 2
Features
- Levels: One
- Stories: 1
- Patio & porch: Deck, Front Porch, Patio
Lot
- Size: 0.48 Acres
Details
- Parcel number: 05500371
Construction
Type & style
- Home type: SingleFamily
- Architectural style: Ranch
- Property subtype: Single Family Residence
Materials
- Brick
- Roof: Asphalt,Fiberglass
Condition
- Updated/Remodeled
- Year built: 1996
Utilities & green energy
- Sewer: Public Sewer
- Water: Well
Community & HOA
Community
- Subdivision: The Dells
HOA
- Has HOA: Yes
- Services included: Common Area Maintenance, Other
- HOA fee: $350 annually
- HOA name: The Dells
Location
- Region: North Canton
Financial & listing details
- Price per square foot: $114/sqft
- Tax assessed value: $483,600
- Annual tax amount: $7,937
- Date on market: 8/15/2024
- Cumulative days on market: 117 days
Price history
| Date | Event | Price |
|---|---|---|
| 9/18/2024 | Pending sale | $550,000+6.8%$121/sqft |
Source:  MLS Now #5062226 Report a problem MLS Now #5062226 Report a problem | ||
| 9/17/2024 | Sold | $515,000-6.4%$114/sqft |
Source: MLS Now #5062226 Report a problem | ||
| 8/26/2024 | Contingent | $550,000$121/sqft |
Source: MLS Now #5062226 Report a problem | ||
| 8/15/2024 | Price change | $550,000-4.3%$121/sqft |
Source: MLS Now #5062226 Report a problem | ||
| 7/30/2024 | Price change | $575,000-8%$127/sqft |
Source: MLS Now #5058084 Report a problem | ||
| 7/19/2024 | Price change | $625,000-3.8%$138/sqft |
Source: MLS Now #5055441 Report a problem | ||
| 7/3/2024 | Price change | $650,000-3.7%$143/sqft |
Source: MLS Now #5051369 Report a problem | ||
| 6/19/2024 | Price change | $675,000-3.6%$149/sqft |
Source: MLS Now #5047401 Report a problem | ||
| 5/30/2024 | Price change | $699,900-3.5%$154/sqft |
Source: MLS Now #5040215 Report a problem | ||
| 5/23/2024 | Price change | $725,000+81.7%$160/sqft |
Source: MLS Now #5040215 Report a problem | ||
| 6/10/2022 | Pending sale | $399,000-3.9%$88/sqft |
Source: MLS Now #4365304 Report a problem | ||
| 6/3/2022 | Sold | $415,000+4%$92/sqft |
Source: MLS Now #4365304 Report a problem | ||
| 4/25/2022 | Contingent | $399,000$88/sqft |
Source: MLS Now #4365304 Report a problem | ||
| 4/19/2022 | Listed for sale | $399,000+53.5%$88/sqft |
Source: MLS Now #4365304 Report a problem | ||
| 9/2/2015 | Sold | $260,000-11.9%$57/sqft |
Source: Public Record Report a problem | ||
| 4/7/2015 | Listed for sale | $295,000-1.6%$65/sqft |
Source: Cutler Real Estate #3697331 Report a problem | ||
| 9/16/2014 | Listing removed | $299,900$66/sqft |
Source: Cutler Real Estate #3613435 Report a problem | ||
| 8/30/2014 | Price change | $299,900-9.1%$66/sqft |
Source: Cutler Real Estate #3613435 Report a problem | ||
| 7/4/2014 | Price change | $329,900-5.7%$73/sqft |
Source: Cutler Real Estate #3613435 Report a problem | ||
| 5/1/2014 | Listed for sale | $349,900+1127.7%$77/sqft |
Source: Cutler Real Estate #3613435 Report a problem | ||
| 10/10/1995 | Sold | $28,500$6/sqft |
Source: Public Record Report a problem | ||
Public tax history
| Year | Property taxes | Tax assessment |
|---|---|---|
| 2024 | $8,071 +1.7% | $169,260 +24.9% |
| 2023 | $7,934 +3.7% | $135,530 |
| 2022 | $7,648 -2.6% | $135,530 |
| 2021 | $7,854 +26.3% | $135,530 +34.3% |
| 2020 | $6,218 | $100,950 |
| 2019 | $6,218 | $100,950 |
| 2018 | $6,218 +9.8% | $100,950 +7% |
| 2017 | $5,664 -1.3% | $94,370 -0.9% |
| 2016 | $5,739 -20.9% | $95,210 -28.3% |
| 2015 | $7,256 | $132,830 +7.4% |
| 2014 | $7,256 +97.9% | $123,630 |
| 2013 | $3,667 | $123,630 |
| 2012 | -- | $123,630 -5.7% |
| 2011 | -- | $131,110 -0.3% |
| 2010 | -- | $131,570 |
| 2009 | $6,487 +2.5% | -- |
| 2008 | $6,327 -1% | -- |
| 2007 | $6,394 +45% | -- |
| 2005 | $4,410 -1.5% | -- |
| 2004 | $4,478 -0.2% | -- |
| 2003 | $4,486 +2.4% | -- |
| 2002 | $4,379 +2.9% | -- |
| 2001 | $4,255 +16% | -- |
| 2000 | $3,668 | -- |
Find assessor info on the county website
Neighborhood: 44720
Nearby homes
- $294,0004 bd2 ba1.7k sqft409 Valleydell Cir NW, North Canton, OH 44720Off Market
- $254,5003 bd2 ba1.4k sqft1142 Valleydell Cir NW, North Canton, OH 44720Off Market
- $327,0004 bd3 ba1.9k sqft403 Valleydell Cir NW, North Canton, OH 44720Off Market
- $303,9003 bd3 ba2.4k sqft1300 Valleydell St NW, North Canton, OH 44720Off Market
- $33,400-- bd-- ba-- sqft1300 Valleydell St NW, North canton, OH 44720Off Market
- $268,7003 bd2 ba1.7k sqft1112 Valleydell Cir NW, North Canton, OH 44720Off Market
- $337,1004 bd3 ba2.3k sqft505 Brookdell Ave NW, North Canton, OH 44720Off Market
- $289,0002 bd2 ba1.7k sqft1143 Valleydell Cir NW, North Canton, OH 44720Off Market
Nearby schools
GreatSchools rating
- 8/10Orchard Hill Intermediate SchoolGrades: 3-5Distance: 0.3 mi
- 8/10North Canton Middle SchoolGrades: 6-8Distance: 1.1 mi
- 9/10North Canton Hoover High SchoolGrades: 9-12Distance: 1 mi
Schools provided by the listing agent
- District: North Canton CSD - 7611
Source: MLS Now. This data may not be complete. We recommend contacting the local school district to confirm school assignments for this home.
Get a cash offer in 3 minutes
Find out how much your home could sell for in as little as 3 minutes with a no-obligation cash offer.
Estimated market value
$572,000
Get a cash offer in 3 minutes
Find out how much your home could sell for in as little as 3 minutes with a no-obligation cash offer.
Estimated market value
$572,000
- Ohio
- Stark County
- North Canton
- 44720
- 501 Valleydell Cir NW
Nearby cities
Nearby zip codes
Other North Canton Topics
