Skip main navigation
Sold
  • $274,000

    501 Victorian Ln, Belleville, MI 48111

    3beds
    2,738sqft
    Single Family Residence
    Built in 1996
    8,276.4 Square Feet Lot
    $349,000 Zestimate®
    $100/sqft
    $2,651 Estimated rent

    Home value

    $349,000

    $311,000 - $391,000

    $2,651/mo

    Zestimate® history
    Loading
    Loading...

    Owner options

    List your home for rent

    $2,651/mo

    Rent Zestimate®

    Find your next renter with Zillow Rental Manager. Plus, with online applications, you can quickly screen prospective tenants – for free.

    Learn more

    $2,651/mo

    Rent Zestimate®

    Refinance and save

    $2,190/mo

    Est. payment

    Refinancing to a lower rate could help reduce your monthly payments and save thousands over the life of the loan.

    See today's rates

    $2,190/mo

    Est. payment

    Explore your selling options

    Work with a Zillow partner agent

    Leverage their expertise and Zillow's premium Showcase listings to get your home seen by more buyers.

    Get started

    List with your own agent

    Get your home in front of millions of buyers by listing it on Zillow.

    Learn how to do it

    Sell it yourself

    Take full control of how buyers see your home on Zillow by listing For Sale by Owner (FSBO).

    List your home

    What's special

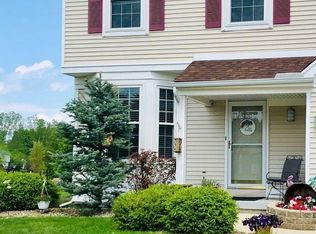
    Welcome to 501 Victorian Lane in the highly desired Victoria Commons subdivision of Belleville, MI. This charming ranch home offers 3 bedrooms, 2 full baths, and 1 half bath within 1,369 sq ft of living space. The finished basement provides extra room for a family area, office, or recreation. Enjoy the large backyard and convenient 2-car garage. Located near Belleville Lake and downtown Belleville, this home is close to dining, shopping, and entertainment, with easy access to I-94 for commuting. Schedule a showing today and make this home yours!

    Zillow last checked:

    Listing updated:

    Listed by:

    Joseph Cichon 313-732-8322,

    Remerica Preferred

    Bought with:

    Brionna Barksdale

    Century 21 Curran & Oberski

    Source: MichRIC,MLS#: 24026503MLS Logo

    Facts & features

    Interior

    Bedrooms & bathrooms
    • Bedrooms: 3
    • Bathrooms: 3
    • Full bathrooms: 2
    • 1/2 bathrooms: 1
    • Main level bedrooms: 3
    Primary bedroom
    • Description: Carpet
    • Level: Main
    • Area: 156
    • Dimensions: 13.00 x 12.00
    Bedroom 2
    • Description: Carpet
    • Level: Main
    • Area: 130
    • Dimensions: 13.00 x 10.00
    Bedroom 3
    • Description: Carpet
    • Level: Main
    • Area: 100
    • Dimensions: 10.00 x 10.00
    Primary bathroom
    • Description: Tile Floor
    • Level: Main
    • Area: 50
    • Dimensions: 10.00 x 5.00
    Bathroom 1
    • Description: Tile Floor
    • Level: Main
    • Area: 40
    • Dimensions: 8.00 x 5.00
    Bathroom 2
    • Description: Half-Bath
    • Level: Basement
    • Area: 36
    • Dimensions: 6.00 x 6.00
    Kitchen
    • Description: Linoleum Floor
    • Level: Main
    • Area: 192
    • Dimensions: 16.00 x 12.00
    Laundry
    • Description: Linoleum Floor
    • Level: Main
    • Area: 45
    • Dimensions: 9.00 x 5.00
    Living room
    • Description: Carpet
    • Level: Main
    • Area: 288
    • Dimensions: 24.00 x 12.00
    Heating
    • Forced Air
    Cooling
    • Central Air
    Appliances
    • Included: Dishwasher, Disposal, Oven, Refrigerator
    • Laundry: Electric Dryer Hookup, Gas Dryer Hookup, Laundry Room, Main Level, Washer Hookup
    Features
    • Ceiling Fan(s)
    • Windows: Skylight(s), Screens
    • Basement: Full
    • Number of fireplaces: 1
    • Fireplace features: Living Room
    Interior area
    • Total structure area: 1,369
    • Total interior livable area: 2,738 sqft
    • Finished area below ground: 1,369

    Property

    Parking
    • Total spaces: 2
    • Parking features: Attached, Garage Door Opener
    • Garage spaces: 2
    Features
    • Stories: 1
    • Has spa: Yes
    • Spa features: Hot Tub Spa
    Lot
    • Size: 8,276 sqft
    • Dimensions: 64 x 146 x 59 x 156
    • Features: Sidewalk
    Details
    • Parcel number: 31106050113000
    • Zoning description: Residential

    Construction

    Type & style
    • Home type: SingleFamily
    • Architectural style: Ranch
    • Property subtype: Single Family Residence
    Materials
    • Vinyl Siding
    • Roof: Asphalt,Shingle
    Condition
    • New construction: No
    • Year built: 1996

    Utilities & green energy

    • Sewer: Public Sewer
    • Water: Public
    • Utilities for property: Natural Gas Connected

    Community & neighborhood

    Security
    • Security features: Security System
    Location
    • Region: Belleville
    • Subdivision: Replat 4 Of Wayne County Condo Sub Plan 397

    HOA & financial

    HOA
    • Has HOA: Yes
    • HOA fee: $300 annually
    • Association phone: 734-325-0783

    Other

    Other facts
    • Listing terms: Cash,FHA,VA Loan,Conventional
    • Road surface type: Paved

    Price history

    DateEventPrice
    8/23/2024Sold$274,000+1.9%$100/sqft
    Source: MichRIC #24026503 Report a problem
    6/27/2024Pending sale$269,000$98/sqft
    Source: MichRIC #24026503 Report a problem
    5/28/2024Listed for sale$269,000$98/sqft
    Source: MichRIC #24026503 Report a problem

    Public tax history

    Tax history is unavailable.

    Neighborhood: 48111

    Nearby schools

    GreatSchools rating
    Get a cash offer in 3 minutes
    Find out how much your home could sell for in as little as 3 minutes with a no-obligation cash offer.
    Estimated market value
    $349,000
    Get a cash offer in 3 minutes
    Find out how much your home could sell for in as little as 3 minutes with a no-obligation cash offer.
    Estimated market value
    $349,000