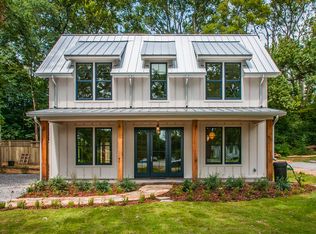
MULTIPLE OFFERS RECEIVED. Ryan Nichols with Green Home, has been building exemplary, eco-friendly homes in Middle TN for the past few decades and now his personal home is up for sale. Tucked into a quiet East Nashville cul-de-sac, this high-performance home blurs the line between indoors and out, anchored by a stunning double-height screened porch that becomes the heart of daily life. With the accordion glass doors open, the living space expands. Drenched in timber, slate, daylight and birdsong, it is perfect for morning coffee, evening reading, or hosting friends under ambient light and a soft breeze.
Inside, warm natural materials and handcrafted details create a grounded, creative atmosphere. Custom walnut cabinetry, a live-edge bar, American clay plaster walls, and tuned lighting offer a tactile richness you immediately feel. The kitchen is built for both cooking and connection, featuring an induction range, generous prep space, and seamless flow into gathering areas. Upstairs, the serene primary suite captures soft morning light, complemented by a spa-like bath and organized walk-in closet. Two additional bedrooms and a full bath prop/ vide flexibility for family, guests, or a dedicated home office.
Designed for sustainability and simplicity, the home incorporates passive solar principles, low/zero-VOC finishes, an efficient heat pump HVAC and water heater, and durable, low-maintenance materials. Native landscaping invites birds and seasonal wildlife, fostering a daily connection to nature. A detached, wired, plumbed, and insulated garage is DADU-eligible under BL2025-1007. Priority zoned for Lockeland Elementary and set within a close-knit, design-forward pocket of East Nashville—just moments from Shelby Park, the greenway, and local favorites—this home offers a rare balance of vibrancy and calm, enhanced by thoughtful acoustics.
This is a home for those who agree “less, but better”.
Closed
$975,000
501 Village Ct, Nashville, TN 37206
3beds
1,827sqft
Single Family Residence, Residential
Built in 2023
8,276 Square Feet Lot
$974,800 Zestimate®
$534/sqft
$3,687 Estimated rent
Home value
$974,800
$926,000 - $1.02M
$3,687/mo
Zestimate® history
Owner options
List your home for rent
$3,687/mo
Rent Zestimate®
Find your next renter with Zillow Rental Manager. Plus, with online applications, you can quickly screen prospective tenants – for free.
$3,687/mo
Rent Zestimate®
Refinance and save
$5,792/mo
Est. payment
Refinancing to a lower rate could help reduce your monthly payments and save thousands over the life of the loan.
$5,792/mo
Est. payment
Explore your selling options
Work with a Zillow partner agent
Leverage their expertise and Zillow's premium Showcase listings to get your home seen by more buyers.
Get startedList with your own agent
Get your home in front of millions of buyers by listing it on Zillow.
Learn how to do itSell it yourself
Take full control of how buyers see your home on Zillow by listing For Sale by Owner (FSBO).
List your homeWhat's special
Zillow last checked:
Listing updated:
Listed by:
Betsy Littrell, RA 615-378-8086,
Compass,
Jeremy Lekich 615-400-1238,
Compass
Bought with:
Steven Myers, 263001
Fridrich & Clark Realty
Nonmls
Realtracs, Inc.
Source: RealTracs MLS as distributed by MLS GRID,MLS#: 3178739
Facts & features
Interior
Bedrooms & bathrooms
- Bedrooms: 3
- Bathrooms: 3
- Full bathrooms: 2
- 1/2 bathrooms: 1
Bedroom 1
- Features: Suite
- Level: Suite
- Area: 150 Square Feet
- Dimensions: 10x15
Bedroom 2
- Area: 143 Square Feet
- Dimensions: 13x11
Bedroom 3
- Area: 154 Square Feet
- Dimensions: 14x11
Kitchen
- Features: Eat-in Kitchen
- Level: Eat-in Kitchen
- Area: 336 Square Feet
- Dimensions: 14x24
Living room
- Area: 143 Square Feet
- Dimensions: 13x11
Heating
- Central, Electric
Cooling
- Central Air, Electric
Appliances
- Included: Electric Oven, Electric Range, Dishwasher, Disposal, Dryer, ENERGY STAR Qualified Appliances, Refrigerator, Stainless Steel Appliance(s), Washer
- Laundry: Electric Dryer Hookup, Washer Hookup
Features
- Ceiling Fan(s), Entrance Foyer, High Ceilings, Open Floorplan, Walk-In Closet(s)
- Flooring: Wood, Tile
- Basement: None
Interior area
- Total structure area: 1,827
- Total interior livable area: 1,827 sqft
- Finished area above ground: 1,827
Property
Parking
- Total spaces: 3
- Parking features: Detached, Driveway
- Garage spaces: 1
- Uncovered spaces: 2
Accessibility
- Accessibility features: Accessible Entrance
Features
- Levels: Two
- Stories: 2
- Patio & porch: Patio, Screened
Lot
- Size: 8,276 Square Feet
- Dimensions: 35 x 127
Details
- Parcel number: 08313054500
- Special conditions: Standard
Construction
Type & style
- Home type: SingleFamily
- Architectural style: Contemporary
- Property subtype: Single Family Residence, Residential
Materials
- Stucco, Ducts Professionally Air-Sealed
- Roof: Metal
Condition
- New construction: No
- Year built: 2023
Utilities & green energy
- Sewer: Public Sewer
- Water: Public
- Utilities for property: Electricity Available, Water Available
Green energy
- Energy efficient items: Insulation, Water Heater, Windows, Thermostat
- Indoor air quality: Contaminant Control
- Water conservation: Dual Flush Toilets, Low-Flow Fixtures
Community & HOA
Community
- Subdivision: Shelby Village
HOA
- Has HOA: No
Location
- Region: Nashville
Financial & listing details
- Price per square foot: $534/sqft
- Tax assessed value: $833,400
- Annual tax amount: $5,863
- Date on market: 4/17/2026
- Electric utility on property: Yes
Price history
| Date | Event | Price |
|---|---|---|
| 6/8/2026 | Sold | $975,000+8.6%$534/sqft |
Source:  RealTracs MLS as distributed by MLS GRID #3178739 Report a problem RealTracs MLS as distributed by MLS GRID #3178739 Report a problem | ||
| 4/24/2026 | Pending sale | $898,000$492/sqft |
Source: RealTracs MLS as distributed by MLS GRID #3178739 Report a problem | ||
| 4/24/2026 | Contingent | $898,000$492/sqft |
Source: RealTracs MLS as distributed by MLS GRID #3178739 Report a problem | ||
| 4/22/2026 | Listed for sale | $898,000+1556.8%$492/sqft |
Source: RealTracs MLS as distributed by MLS GRID #3178739 Report a problem | ||
| 3/24/2021 | Listing removed | -- |
Source: Owner Report a problem | ||
| 12/22/2017 | Listing removed | $1,100$1/sqft |
Source: Owner Report a problem | ||
| 12/18/2017 | Listed for rent | $1,100$1/sqft |
Source: Owner Report a problem | ||
| 8/5/2011 | Sold | $54,200+8.4%$30/sqft |
Source: Public Record Report a problem | ||
| 4/22/2011 | Pending sale | $50,000$27/sqft |
Source: Crye-Leike #1255063 Report a problem | ||
| 3/4/2011 | Listed for sale | $50,000+34.9%$27/sqft |
Source: Crye-Leike #1255063 Report a problem | ||
| 2/14/2011 | Sold | $37,070-37.5%$20/sqft |
Source: Public Record Report a problem | ||
| 10/16/2003 | Sold | $59,350$32/sqft |
Source: Public Record Report a problem | ||
Public tax history
| Year | Property taxes | Tax assessment |
|---|---|---|
| 2025 | $5,863 +22.2% | $208,350 +41.3% |
| 2024 | $4,798 +71.5% | $147,450 +71.5% |
| 2023 | $2,798 +34% | $86,000 +34% |
| 2022 | $2,088 -1% | $64,175 |
| 2021 | $2,110 +3% | $64,175 +32.2% |
| 2020 | $2,049 +33.8% | $48,550 |
| 2019 | $1,532 | $48,550 |
| 2018 | $1,532 | $48,550 |
| 2017 | -- | $48,550 +181% |
| 2016 | $1,532 +96.3% | $17,275 |
| 2015 | $780 | $17,275 |
| 2014 | $780 | $17,275 |
| 2013 | -- | $17,275 +1.8% |
| 2012 | -- | $16,975 |
| 2011 | -- | $16,975 |
| 2010 | -- | $16,975 |
| 2009 | -- | $16,975 +23.2% |
| 2008 | -- | $13,775 |
| 2007 | -- | $13,775 |
| 2006 | -- | -- |
| 2005 | -- | -- |
| 2004 | -- | -- |
| 2003 | -- | -- |
| 2002 | -- | -- |
| 2001 | -- | -- |
| 2000 | -- | -- |
Find assessor info on the county website
Neighborhood: Shelby Hills
Nearby homes
- $370,2002 bd1 ba870 sqft503 Village Ct, Nashville, TN 37206Off Market
- $731,8003 bd3 ba1.7k sqft500 Village Ct, Nashville, TN 37206Off Market
- $710,2002 bd3 ba1.7k sqft1418 Shelby Ave, Nashville, TN 37206Off Market

- $742,8003 bd3 ba1.9k sqft1416 Shelby Ave, Nashville, TN 37206Off Market

- $527,3002 bd1 ba1.1k sqft1420 Shelby Ave, Nashville, TN 37206Off Market
- $362,1002 bd1 ba700 sqft505 Village Ct, Nashville, TN 37206Off Market
- $693,2002 bd2 ba1.5k sqft1412 Shelby Ave, Nashville, TN 37206Off Market
- $633,2002 bd3 ba1.5k sqft1412 Shelby St, Nashville, TN 37206Off Market
Nearby schools
GreatSchools rating
- 5/10Warner Elementary Enhanced Option SchoolGrades: PK-5Distance: 0.8 mi
- 3/10Stratford Comp High SchoolGrades: 6-12Distance: 2.4 mi
- 4/10KIPP Academy Nashville Elementary SchoolGrades: K-4Distance: 0.4 mi
Schools provided by the listing agent
- Elementary: Warner Elementary Enhanced Option
- Middle: Stratford STEM Magnet School Lower Campus
- High: Stratford STEM Magnet School Upper Campus
Source: RealTracs MLS as distributed by MLS GRID. This data may not be complete. We recommend contacting the local school district to confirm school assignments for this home.
Get a cash offer in 3 minutes
Find out how much your home could sell for in as little as 3 minutes with a no-obligation cash offer.
Estimated market value
$974,800
Get a cash offer in 3 minutes
Find out how much your home could sell for in as little as 3 minutes with a no-obligation cash offer.
Estimated market value
$974,800
- Tennessee
- Davidson County
- Nashville
- 37206
- Shelby Hills
- 501 Village Ct
Nearby cities
Nearby neighborhoods
Nearby zip codes
Other Nashville Topics
