Skip main navigation
Sold for $1,175,000
  • Tax assessed value
    $1,175,000

    501 Village Greens Way, San Marcos, CA 92078

    3beds
    1,931sqft
    Single Family Residence
    Built in 2022
    -- sqft lot
    $1,139,000 Zestimate®
    $608/sqft
    $4,549 Estimated rent

    Home value

    $1,139,000

    $1.08M - $1.20M

    $4,549/mo

    Zestimate® history
    Loading
    Loading...

    Owner options

    List your home for rent

    $4,549/mo

    Rent Zestimate®

    Find your next renter with Zillow Rental Manager. Plus, with online applications, you can quickly screen prospective tenants – for free.

    Learn more

    $4,549/mo

    Rent Zestimate®

    Refinance and save

    $7,757/mo

    Est. payment

    Refinancing to a lower rate could help reduce your monthly payments and save thousands over the life of the loan.

    See today's rates

    $7,757/mo

    Est. payment

    Explore your selling options

    Work with a Zillow partner agent

    Leverage their expertise and Zillow's premium Showcase listings to get your home seen by more buyers.

    Get started

    List with your own agent

    Get your home in front of millions of buyers by listing it on Zillow.

    Learn how to do it

    Sell it yourself

    Take full control of how buyers see your home on Zillow by listing For Sale by Owner (FSBO).

    List your home

    What's special

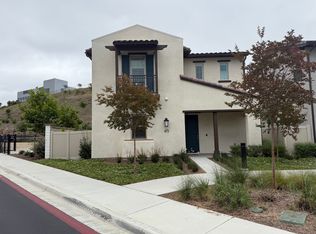
    Seller to prepay remainder of solar lease at closing for buyer. Discover contemporary living in this stunning 2022-built Shea Home Plan 2, nestled within the prestigious gated community of Mission Circle. This modern masterpiece boasts 3 bedrooms, 2.5 bathrooms, plus office or den and a range of luxurious features designed for today's lifestyle. Designer upgrades abound, including Provenza luxury vinyl plank flooring, upgraded carpet in the bedrooms, and custom closet organizers in all closets. The central kitchen is a chef’s dream, featuring a custom backspash, quartz countertops, stainless steel appliances, white cabinetry, a large island with an apron sink, and pull-out drawers in the pantry and pot/pan cabinets. Step outside to an easy to maintain yard with open space behind! Covered patio for shade, concrete pavers and a fully fenced backyard perfect for entertaining. Smart home features throughout. Community amenities include a pool and spa, tot lots, BBQ area, and a dog park, offering plenty of recreational opportunities. List of Updates in document section of MLS.

    Zillow last checked:

    Listing updated:

    Listed by:

    Crystal D Joslin DRE #01701884 760-274-7756,

    Keller Williams Realty

    Bought with:

    Heather Balaban, DRE #01324290

    Coastal Luxe Properties, Inc

    Source: SDMLS,MLS#: 240013776MLS LogoOriginating MLS: SDMLS

    Facts & features

    Interior

    Bedrooms & bathrooms
    • Bedrooms: 3
    • Bathrooms: 3
    • Full bathrooms: 2
    • 1/2 bathrooms: 1
    Heating
    • Forced Air Unit
    Cooling
    • Attic Fan, Central Forced Air, Whole House Fan
    Appliances
    • Included: Dishwasher, Disposal, Garage Door Opener, Microwave, Gas Oven, Gas Range, Gas Cooking
    • Laundry: Gas
    Features
    • Flooring: Linoleum/Vinyl, Partially Carpeted
    • Fireplace features: Bonus Room, Kitchen
    • Common walls with other units/homes: Detached
    Interior area
    • Total structure area: 1,931
    • Total interior livable area: 1,931 sqft

    Property

    Parking
    • Total spaces: 4
    • Parking features: Attached
    • Garage spaces: 2
    Features
    • Levels: 2 Story
    • Stories: 2
    • Patio & porch: Awning/Porch Covered, Concrete
    • Pool features: Community/Common
    • Fencing: Full
    Details
    • Parcel number: 2210810505
    • Zoning: R-1:SINGLE
    • Zoning description: R-1:SINGLE

    Construction

    Type & style
    • Home type: SingleFamily
    • Property subtype: Single Family Residence
    Materials
    • Wood/Stucco
    • Roof: Concrete
    Condition
    • Year built: 2022

    Utilities & green energy

    • Sewer: Public Sewer
    • Water: Public

    Community & HOA

    Community
    • Features: BBQ, Gated Community, Pet Restrictions, Playground, Pool, Spa/Hot Tub
    • Subdivision: SAN MARCOS
    HOA
    • Services included: Common Area Maintenance, Gated Community
    • HOA fee: $277 monthly
    • HOA name: First Property
    Location
    • Region: San Marcos

    Financial & listing details

    • Price per square foot: $608/sqft
    • Tax assessed value: $1,175,000
    • Annual tax amount: $15,919
    • Date on market: 6/15/2024
    • Listing terms: Cash,Conventional,FHA,VA

    Price history

    DateEventPrice
    9/12/2024Listing removed$4,700$2/sqft
    Source: Zillow Rentals Report a problem
    9/11/2024Price change$4,700-2.1%$2/sqft
    Source: Zillow Rentals Report a problem
    8/22/2024Listed for rent$4,800$2/sqft
    Source: Zillow Rentals Report a problem
    7/25/2024Sold$1,175,000-2.1%$608/sqft
    Source: SDMLS #240013776 Report a problem
    7/10/2024Pending sale$1,200,000$621/sqft
    Source: SDMLS #240013776 Report a problem
    6/20/2024Listed for sale$1,200,000$621/sqft
    Source: SDMLS #240013776 Report a problem

    Public tax history

    YearProperty taxesTax assessment
    2025$15,919 +31.7%$1,175,000 +33.3%
    2024$12,091 +1.9%$881,404 +2.6%
    2023$11,862 $859,122
    Find assessor info on the county website

    Neighborhood: 92078

    Nearby schools

    GreatSchools rating
    Get a cash offer in 3 minutes
    Find out how much your home could sell for in as little as 3 minutes with a no-obligation cash offer.
    Estimated market value
    $1,139,000
    Get a cash offer in 3 minutes
    Find out how much your home could sell for in as little as 3 minutes with a no-obligation cash offer.
    Estimated market value
    $1,139,000