Skip main navigation
Closed
  • $443,800

    501 Vine St, Jonesboro, AR 72401

    6beds
    7baths
    4,046sqft
    Triplex
    Built in 1989
    -- sqft lot
    $-- Zestimate®
    $110/sqft
    $1,250 Estimated rent

    Home value

    Not available

    Estimated sales range

    Not available

    $1,250/mo

    Zestimate® history
    Loading
    Loading...

    Owner options

    List your home for rent

    $1,250/mo

    Rent Zestimate®

    Find your next renter with Zillow Rental Manager. Plus, with online applications, you can quickly screen prospective tenants – for free.

    Learn more

    $1,250/mo

    Rent Zestimate®

    Refinance and save

    $2,091/mo

    Est. payment

    Refinancing to a lower rate could help reduce your monthly payments and save thousands over the life of the loan.

    See today's rates

    $2,091/mo

    Est. payment

    Explore your selling options

    Work with a Zillow partner agent

    Leverage their expertise and Zillow's premium Showcase listings to get your home seen by more buyers.

    Get started

    List with your own agent

    Get your home in front of millions of buyers by listing it on Zillow.

    Learn how to do it

    Sell it yourself

    Take full control of how buyers see your home on Zillow by listing For Sale by Owner (FSBO).

    List your home

    What's special

    Access to the patioWalk-in closetBackyard patioCovered decks
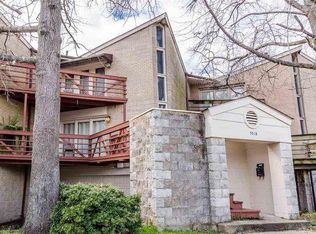
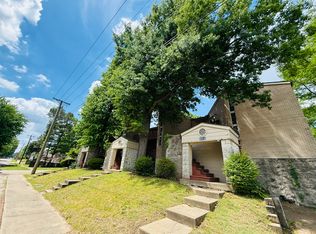
    Welcome to Market 501 Vine St. Units A, B, and C of the Vine & Washington Horizontal Property Regime of the West End in Jonesboro, Arkansas. Unique in its appeal, this property has fondly been referred to as Avant-garde, The Tree House, & The Nest. Dubbed a downtown classic, this triplex nestled among the trees is sure to impress. Held within each unit's cool & contemporary walls are 3 levels, 2 bedrooms, 2 baths and a half bath featuring well laid out & renovated living space. The lower level contains a 2 car garage, and a 2nd living quarter or office and access to the patio. The main level offers a living room w/ access to the front porch w/ bistro area, egress to the back deck, kitchen, and half bath. The upper level holds the Master bedroom w/ it's own private balcony and loft views of the main floor, walk-in closet, and full bath. On the other side of the landing is the spare bedroom w/ en-suite. Enjoy city views from the open porch, covered decks or backyard patio and off-street parking in the 2 car garage. Within walking distance to favorite downtown establishments. The potential possibilities are plenty in the nest. Call today to make this downtown darling your own.

    Zillow last checked:

    Listing updated:

    Listed by:

    Andrea J Andrews 870-761-7774,

    Compass Rose Realty

    Bought with:

    Haley John, AR

    Compass Rose Realty

    Source: CARMLS,MLS#: 26009231MLS Logo

    Facts & features

    Interior

    Bedrooms & bathrooms
    • Bedrooms: 6
    • Bathrooms: 7.5
    Heating
    • Natural Gas
    Cooling
    • Electric
    Appliances
    • Included: Built-In Range, Dishwasher, Disposal, Gas Water Heater
    • Laundry: Washer Hookup, Electric Dryer Hookup
    Features
    • Balcony/Loft, Walk-In Closet(s), Ceiling Fan(s), Some Units, Primary Bedroom with Bath
    • Flooring: Ceramic Tile, Partial Carpet, Laminate
    • Basement: None
    • Has fireplace: Yes
    • Fireplace features: Gas Log
    Interior area
    • Total structure area: 4,046
    • Total interior livable area: 4,046 sqft

    Property

    Parking
    • Total spaces: 2
    • Parking features: Garage, Two Car
    • Has garage: Yes
    Features
    • Levels: Three Story
    • Patio & porch: Deck, Patio, Porch
    Lot
    • Size: 0.25 Acres
    • Features: Level, Subdivided
    Details
    • Parcel number: 0114313446400, 500, and 600
    • Zoning: R-2

    Construction

    Type & style
    • Home type: MultiFamily
    • Architectural style: Other (see remarks)
    • Property subtype: Triplex
    Materials
    • Brick
    • Foundation: Slab
    • Roof: Shingle
    Condition
    • New construction: No
    • Year built: 1989

    Utilities & green energy

    • Electric: Electric-Municipal
    • Gas: Gas-Natural
    • Sewer: Public Sewer
    • Water: Public
    • Utilities for property: Natural Gas Connected

    Community & HOA

    Community
    • Security: Smoke Detector(s)
    • Subdivision: Vine & Washington HPR
    Location
    • Region: Jonesboro

    Financial & listing details

    • Price per square foot: $110/sqft
    • Tax assessed value: $93,020
    • Annual tax amount: $2,300
    • Date on market: 3/10/2026
    • Listing terms: Cash
    • Lease term: Month To Month
    • Total actual rent: 4030
    • Tenant pays: All Utilities
    • Road surface type: Paved

    Price history

    DateEventPrice
    4/15/2026Sold$443,800-6.5%$110/sqft
    Source: CARMLS #26009231 Report a problem
    3/13/2026Contingent$474,900$117/sqft
    Source: CARMLS #26009231 Report a problem
    3/13/2026Pending sale$474,900$117/sqft
    Source: Northeast Arkansas BOR #10128195 Report a problem
    3/10/2026Listed for sale$474,900+5.6%$117/sqft
    Source: CARMLS #26009231 Report a problem
    4/23/2024Listing removed--
    Source: Northeast Arkansas BOR #10113975 Report a problem
    4/19/2024Listed for sale$449,900+718%$111/sqft
    Source: CARMLS #24013255 Report a problem
    4/30/2020Sold$55,000-34.1%$14/sqft
    Source: CARMLS #20010136 Report a problem
    5/23/2019Sold$83,500$21/sqft
    Source: CARMLS #19013196 Report a problem

    Public tax history

    YearProperty taxesTax assessment
    2025$766 $18,604
    2024$766 $18,604
    2023$766 $18,604
    2022$766 +2.8%$18,604 +5.3%
    2021$745 $17,660
    2020$745 $17,660
    2019$745 $17,660
    2018$745 +2.9%$17,660
    2017$725 $17,660 +13.1%
    2016$725 +10%$15,610
    2015$659 $15,610
    2014$659 +0%$15,610
    2013$659 $15,610
    2012-- $15,610 -28.8%
    2011-- $21,930
    2010-- $21,930 +0.8%
    2009-- $21,750
    2008-- $21,750
    2007-- $21,750 +18%
    2006-- $18,430
    2005-- $18,430
    2004-- $18,430
    Find assessor info on the county website

    Neighborhood: West End

    Nearby schools

    GreatSchools rating
    Schools provided by the listing agent
    • Elementary: Jonesboro
    • Middle: Middle: Jonesboro, Junior High: Annie Camp
    • High: Jonesboro

    Source: CARMLS. This data may not be complete. We recommend contacting the local school district to confirm school assignments for this home.

    Get pre-qualified for a loan
    At Zillow Home Loans, we can pre-qualify you in as little as 5 minutes with no impact to your credit score.

    An equal housing lender. NMLS #10287.