Skip main navigation
Sold for $221,000
  • $221,000

    501 Vine St, Middletown, PA 17057

    3beds
    1,304sqft
    Single Family Residence
    Built in 1947
    5,227 Square Feet Lot
    $222,000 Zestimate®
    $169/sqft
    $1,614 Estimated rent

    Home value

    $222,000

    $211,000 - $233,000

    $1,614/mo

    Zestimate® history
    Loading
    Loading...

    Owner options

    List your home for rent

    $1,614/mo

    Rent Zestimate®

    Find your next renter with Zillow Rental Manager. Plus, with online applications, you can quickly screen prospective tenants – for free.

    Learn more

    $1,614/mo

    Rent Zestimate®

    Refinance and save

    $1,525/mo

    Est. payment

    Refinancing to a lower rate could help reduce your monthly payments and save thousands over the life of the loan.

    See today's rates

    $1,525/mo

    Est. payment

    Explore your selling options

    Work with a Zillow partner agent

    Leverage their expertise and Zillow's premium Showcase listings to get your home seen by more buyers.

    Get started

    List with your own agent

    Get your home in front of millions of buyers by listing it on Zillow.

    Learn how to do it

    Sell it yourself

    Take full control of how buyers see your home on Zillow by listing For Sale by Owner (FSBO).

    List your home

    What's special

    Fenced yardOff street parkingStorage shedFamily roomCorner lotGas rangeUnder cabinets task lighting
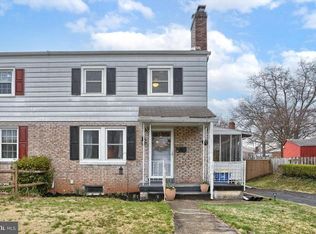
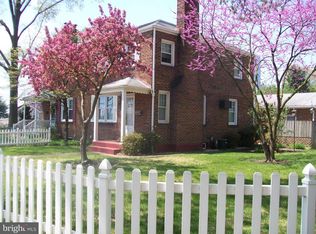
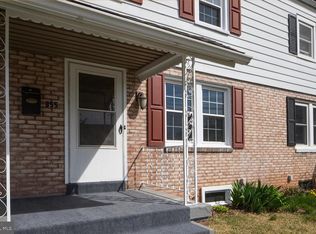
    Oak Hill brick duplex located on corner lot with off street parking and majestic oak trees that provide wonderful shade all within walking distance of Middletown Giant Plaza, parks and schools. Home has been well maintained, has numerous updates and first floor family room addition with a stunning bay window that will feed plants light all year long. Gas FHA furnace replaced 2016, central air conditioning 2011, roof 2019, fireplace flue liner 2018, new sewer lateral 2018 and more. Second floor with three bedrooms, full bath and pull-down stairs that provide attic access and storage. First floor with second full bath, formal dining room, living room with brick fireplace, family room and updated kitchen with breakfast nook, 42’ wall cabinets, under cabinets task lighting, gas range, dishwasher, microwave oven and refrigerator. Plus, a first-floor laundry with washer/dryer! Partially finished basement with game room. Storage shed, fenced yard, deck, and great walkability with public sidewalks in all directions. Close to Amtrak Rail station, PSU Middletown and an easy drive to both Harrisburg or Lancaster. This home delivers comfort and convenience at an affordable price! Don’t pass it BUY!

    Zillow last checked:

    Listing updated:

    Listed by:

    Mr. Tim Clouser 717-574-4753,

    RE/MAX Realty Select

    Bought with:

    Tyler Smith, RS271957

    Realty ONE Group Unlimited

    Source: Bright MLS,MLS#: PADA2057002MLS Logo

    Facts & features

    Interior

    Bedrooms & bathrooms
    • Bedrooms: 3
    • Bathrooms: 2
    • Full bathrooms: 2
    • Main level bathrooms: 1
    Rooms
    • Room types: Living Room, Dining Room, Bedroom 2, Bedroom 3, Kitchen, Family Room, Bedroom 1, Bathroom 1, Bathroom 2
    Bedroom 1
    • Features: Flooring - HardWood
    • Level: Upper
    • Area: 132 Square Feet
    • Dimensions: 11 X 12
    Bedroom 2
    • Features: Ceiling Fan(s), Flooring - HardWood
    • Level: Upper
    • Area: 143 Square Feet
    • Dimensions: 13 X 11
    Bedroom 3
    • Features: Flooring - HardWood
    • Level: Upper
    • Area: 80 Square Feet
    • Dimensions: 10 X 8
    Bathroom 1
    • Features: Flooring - Vinyl, Bathroom - Tub Shower
    • Level: Main
    Bathroom 2
    • Features: Flooring - Vinyl
    • Level: Upper
    Dining room
    • Features: Flooring - Carpet
    • Level: Main
    • Area: 117 Square Feet
    • Dimensions: 9 X 13
    Family room
    • Features: Flooring - Carpet, Ceiling Fan(s)
    • Level: Main
    • Area: 308 Square Feet
    • Dimensions: 22 X 14
    Kitchen
    • Features: Flooring - Laminated, Breakfast Nook, Pantry
    • Level: Main
    • Area: 180 Square Feet
    • Dimensions: 9 X 20
    Living room
    • Features: Fireplace - Wood Burning, Flooring - Carpet
    • Level: Main
    • Area: 169 Square Feet
    • Dimensions: 13 X 13
    Heating
    • Forced Air, Natural Gas
    Cooling
    • None
    Appliances
    • Included: Oven/Range - Gas, Refrigerator, Dishwasher, Microwave, Washer, Dryer, Gas Water Heater
    • Laundry: Main Level
    Features
    • Ceiling Fan(s), Combination Dining/Living, Dining Area, Floor Plan - Traditional, Eat-in Kitchen, Dry Wall, Plaster Walls
    • Flooring: Hardwood, Laminate, Carpet, Vinyl, Wood
    • Windows: Double Hung, Insulated Windows
    • Basement: Full,Partially Finished
    • Number of fireplaces: 1
    • Fireplace features: Brick, Gas/Propane, Wood Burning
    Interior area
    • Total structure area: 1,304
    • Total interior livable area: 1,304 sqft
    • Finished area above ground: 1,120
    • Finished area below ground: 184

    Property

    Parking
    • Total spaces: 2
    • Parking features: Driveway, Off Street
    • Uncovered spaces: 2
    Accessibility
    • Accessibility features: None
    Features
    • Levels: Two
    • Stories: 2
    • Patio & porch: Deck, Porch, Brick
    • Exterior features: Sidewalks
    • Pool features: None
    Lot
    • Size: 5,227 Square Feet
    • Features: Corner Lot
    Details
    • Additional structures: Above Grade, Below Grade
    • Parcel number: 420190470000000
    • Zoning: R1-A RESIDENTIAL
    • Zoning description: Residential Medium Density
    • Special conditions: Standard
    • Other equipment: None

    Construction

    Type & style
    • Home type: SingleFamily
    • Architectural style: Craftsman
    • Property subtype: Single Family Residence
    • Attached to another structure: Yes
    Materials
    • Brick, Vinyl Siding
    • Foundation: Block
    • Roof: Architectural Shingle
    Condition
    • Very Good
    • New construction: No
    • Year built: 1947
    • Major remodel year: 2020

    Utilities & green energy

    • Electric: 100 Amp Service, Circuit Breakers
    • Sewer: Public Sewer
    • Water: Public
    • Utilities for property: Broadband, Cable, Fiber Optic

    Community & HOA

    Community
    • Subdivision: Oak Hills
    HOA
    • Has HOA: No
    Location
    • Region: Middletown
    • Municipality: MIDDLETOWN BORO

    Financial & listing details

    • Price per square foot: $169/sqft
    • Tax assessed value: $101,600
    • Annual tax amount: $4,601
    • Date on market: 3/24/2026
    • Listing agreement: Exclusive Right To Sell
    • Listing terms: Conventional,FHA,VA Loan,USDA Loan,Cash
    • Ownership: Ground Rent
    • Road surface type: Paved

    Price history

    DateEventPrice
    5/18/2026Sold$221,000+2.1%$169/sqft
    Source: Bright MLS #PADA2057002 Report a problem
    3/29/2026Pending sale$216,500$166/sqft
    Source: Bright MLS #PADA2057002 Report a problem
    3/24/2026Listed for sale$216,500+17.1%$166/sqft
    Source: Bright MLS #PADA2057002 Report a problem
    9/18/2023Listing removed$184,900$142/sqft
    Source: Bright MLS #PADA2025374 Report a problem
    8/16/2023Pending sale$184,900$142/sqft
    Source: Bright MLS #PADA2025374 Report a problem
    8/11/2023Listed for sale$184,900$142/sqft
    Source: Bright MLS #PADA2025374 Report a problem

    Public tax history

    YearProperty taxesTax assessment
    2025$4,505 +5.8%$101,600
    2023$4,259 +4.2%$101,600
    2022$4,087 +5.6%$101,600
    2021$3,869 +162.5%$101,600
    2020$1,474 $101,600
    2019$1,474 -55.5%$101,600
    2018$3,312 $101,600
    2017-- $101,600
    2016-- $101,600
    2015-- $101,600
    2014-- $101,600 +35.5%
    2013-- $75,000
    2012-- $75,000
    2011-- $75,000
    2010-- $75,000
    2008-- $75,000
    2007-- $75,000
    2006-- $75,000
    Find assessor info on the county website

    Neighborhood: 17057

    Nearby schools

    GreatSchools rating
    Schools provided by the listing agent
    • Elementary: Fink
    • Middle: Middletown Area
    • High: Middletown Area High School
    • District: Middletown Area

    Source: Bright MLS. This data may not be complete. We recommend contacting the local school district to confirm school assignments for this home.

    Get pre-qualified for a loan
    At Zillow Home Loans, we can pre-qualify you in as little as 5 minutes with no impact to your credit score.

    An equal housing lender. NMLS #10287.

    Sell for more on Zillow
    Get a Zillow Showcase℠ listing at no additional cost and you could sell for .
    $222,000
    2% more
    +$4,440
    With Zillow Showcase(estimated)
    $226,440