BRING YOUR WARDROBE FOR THIS CHARMING HOME WITH PLENTY OF EXTRA CLOSET SPACE! Step onto the covered front porch and into a living room featuring hardwood floors, wide crown molding, built-in bookshelves, and 2-inch blinds. Continue into the kitchen where you'll find hardwood flooring, black matching appliances, and a stainless steel over-the-range microwave. The primary bedroom offers hardwood floors, a spacious closet, and additional overhead storage. Just off the primary bedroom is a versatile bonus room that is currently used as an oversized walk-in closet, complete with closet fixtures already in place. The second bedroom also features hardwood flooring, a wall heater, and 2-inch blinds. The third bedroom provides flexible space for a bedroom, home office, playroom, or hobby room. The bathroom includes a double vanity with overhead lighting, and just down the hall, the laundry room offers an electric dryer connection with a gas hookup already in place if you ever choose to convert. Outside, enjoy the recently refreshed rear deck with updated lumber and paint, a spacious backyard shaded by mature trees, and plenty of room to relax, entertain, or garden. From the hardwood floors to the abundant storage and timeless character throughout, this home is move-in ready for its next owner to move in and make it their own.
Active
$95,000
501 Virginia Ave, Ferriday, LA 71334
3beds
1,125sqft
Residential, Single Family Residence
Built in 1917
9,147 Square Feet Lot
$-- Zestimate®
$84/sqft
$-- HOA
What's special
Wide crown moldingStainless steel over-the-range microwaveBlack matching appliancesCovered front porchSpacious closetAbundant storageTimeless character throughout
- 71 days
- 87
- 5
Zillow last checked:
Listing updated:
Listed by:
Catoya James 601-597-9608,
Miss-Lou Realty 601-304-2218
Source: MLS United,MLS#: 4157451
Facts & features
Interior
Bedrooms & bathrooms
- Bedrooms: 3
- Bathrooms: 2
- Full bathrooms: 2
Primary bedroom
- Description: Spacious Primary Bedroom With Hardwood Floors, Generous Closet Space With Built-In Shelving, Overhead Storage, And An Adjoining Bonus Room Currently Used As An Oversized Dressing Room/Closet.
- Level: Main
Bedroom
- Description: Spacious Guest Suite Featuring Hardwood Floors, Crown Molding, Large Windows With 2-Inch Blinds, Generous Closet Space, And Ample Room For A King-Size Bedroom Set.
- Level: Main
Bedroom
- Description: Spacious Primary Bedroom Featuring Hardwood Floors, Crown Molding, 2-Inch Blinds, Overhead Storage, And A Closet With Shelving. Connects To A Versatile Bonus Room Currently Used As An Oversized Walk-In Closet With Extensive Hanging Space And Storage.
- Level: Main
Primary bathroom
- Description: Designed For Everyday Comfort, The Primary Bathroom Offers Soaring Ceilings, A Large Vanity, Wood-Look Vinyl Flooring, And Extra Floor Space, With Convenient Access To The Adjoining Bonus Room Currently Used As An Oversized Walk-In Closet.
- Level: Main
Bathroom
- Description: Convenient Full Guest Bathroom With An Updated Vanity, Tub/Shower Combination, Wood-Look Vinyl Flooring, And Additional Space For Linen Or Storage Organization.
- Level: Main
Bonus room
- Description: Versatile Bonus Room Connected To The Primary Bedroom, Currently Configured As An Oversized Walk-In Closet With Extensive Hanging Space, Shelving, And Room For Wardrobe Organization, Hobbies, Or A Private Dressing Room.
- Level: Main
Kitchen
- Description: Durable Wood-Look Vinyl Flooring, Matching Black Appliances, Stainless Steel Over-The-Range Microwave, And Generous Cabinet And Countertop Space.
- Level: Main
Living room
- Description: Spacious Living Room With Hardwood Floors, Crown Molding, Abundant Natural Light, Multiple Windows With 2-Inch Blinds, And Plenty Of Space For A Large Sectional, Entertainment Center, And Comfortable Everyday Living.
- Level: Main
Heating
- Wall Furnace
Cooling
- Window Unit(s)
Appliances
- Included: Free-Standing Refrigerator, Microwave, Washer/Dryer
Features
- Flooring: Hardwood, Vinyl
- Has fireplace: No
Interior area
- Total structure area: 1,125
- Total interior livable area: 1,125 sqft
Video & virtual tour
Property
Parking
- Total spaces: 2
- Parking features: Paved
Features
- Levels: One
- Stories: 1
- Patio & porch: Deck, Front Porch, Patio, Porch
- Exterior features: Awning(s), Private Yard
Lot
- Size: 9,147 Square Feet
- Features: Cleared, Corner Lot, Level
Details
- Additional structures: Storage
- Parcel number: 0210047200
Construction
Type & style
- Home type: SingleFamily
- Property subtype: Residential, Single Family Residence
Materials
- Asbestos, Lap Siding
- Foundation: Pillar/Post/Pier
- Roof: Architectural Shingles
Condition
- Move In Ready
- New construction: No
- Year built: 1917
Utilities & green energy
- Sewer: Public Sewer
- Water: Public
- Utilities for property: Electricity Connected, Sewer Connected, Water Connected
Community & HOA
Community
- Subdivision: Metes And Bounds
HOA
- Has HOA: No
Location
- Region: Ferriday
Financial & listing details
- Price per square foot: $84/sqft
- Tax assessed value: $47,800
- Annual tax amount: $255
- Date on market: 7/29/2026
- Electric utility on property: Yes
Estimated market value
Not available
Estimated sales range
Not available
$1,087/mo
Price history
| Date | Event | Price |
|---|---|---|
| 7/29/2026 | Listed for sale | $95,000$84/sqft |
Source: MLS United #4157451 Report a problem | ||
| 9/20/2012 | Sold | -- |
Source: Public Record Report a problem | ||
Public tax history
| Year | Property taxes | Tax assessment |
|---|---|---|
| 2025 | $593 +28.2% | $4,780 |
| 2024 | $463 -1.4% | $4,780 |
| 2023 | $470 | $4,780 +24.5% |
| 2022 | -- | $3,840 |
| 2021 | -- | $3,840 |
| 2020 | -- | $3,840 |
| 2019 | $102 -73% | $3,840 |
| 2018 | $379 -22% | $3,840 |
| 2017 | $486 +0.1% | $3,840 |
| 2015 | $485 +0.5% | $3,840 |
| 2014 | $483 +0% | $3,840 |
| 2013 | $483 +156.2% | $3,840 +156% |
| 2012 | $189 +1% | $1,500 |
| 2011 | $187 -20% | $1,500 -21.5% |
| 2010 | $233 | $1,910 |
Find assessor info on the county website
Monthly payment
Est. payment
Payment breakdown
Explore the cost of this home by adjusting the details. Changes won't be saved.Climate risks
Neighborhood: 71334
Similar homes
- $100,0003 bd1 ba1.2k sqft101 Vidalia Dr #1, Ferriday, LA 71334For Sale
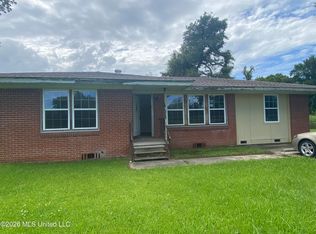 MLS ID #4158242, Donna L Verdel, River Park Realty. MLS United
 - $85,0003 bd2 ba1.3k sqft708 10th St, Ferriday, LA 71334For Sale
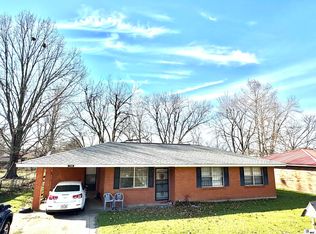
 MLS ID #217883, Courtney Cooper, Courtney L. Cooper Real Estate LLC. NELAR
 - $75,0002 bd1 ba1.1k sqft322 Lake Dr, Ferriday, LA 71334For Sale
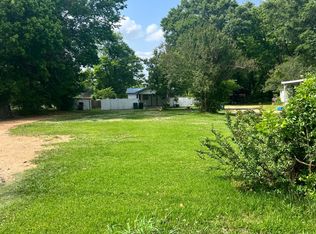 MLS ID #11737954, Patti Sanders, RE/MAX ELITE REALTY. My State MLS
 - $118,0003 bd1 ba1.2k sqft104 Circle Dr, Ridgecrest, LA 71334For Sale
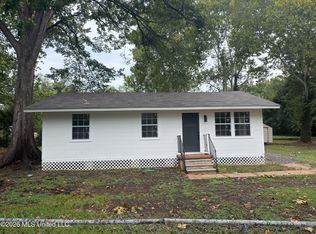 MLS ID #4160364, Tabitha M Wroten, River Park Realty. MLS United
 - $89,0002 bd2 ba580 sqft7 Davis Ln, Natchez, MS 39120For Sale
 MLS ID #2026011643, Kensey Shaffer, Shaffer Realty, LLC. ROAM MLS
