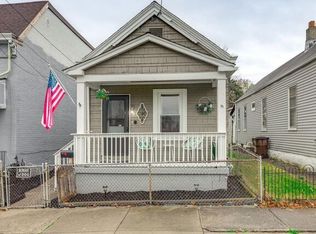
Welcome to 501 W. 21st Street in Covington! This charming 3-bedroom, 2-full-bath home offers plenty of flexible living space inside and out. Relax on the inviting front porch overlooking the nearby softball field. Inside, you'll find laminate flooring throughout the first and second floor, a convenient first-floor bedroom and full bath, and a kitchen featuring stainless steel appliances--all appliances stay including washer and dryer! Upstairs offers an additional bedroom plus a versatile bonus room perfect for a home office, craft room, playroom, or whatever fits your lifestyle. The lower level provides even more living space with a bedroom and en suite full bath, laundry area, and additional living space and storage. Step outside to enjoy the backyard deck, perfect for relaxing or entertaining. Off-street parking adds even more convenience to this wonderful Covington home! Home has been completely waterproofed and all new gutters. Nothing for you to do but move in and be happy!!!
For sale
$225,000
501 W 21st St, Covington, KY 41014
3beds
968sqft
Single Family Residence, Residential
Built in ----
2,613 Square Feet Lot
$-- Zestimate®
$232/sqft
$-- HOA
What's special
Laundry areaInviting front porch
- 9 days
- 207
- 27
Zillow last checked:
Listing updated:
Listed by:
Martha Works Larsen 859-652-5976,
Century 21 Premiere Properties
Source: NKMLS,MLS#: 646883
Facts & features
Interior
Bedrooms & bathrooms
- Bedrooms: 3
- Bathrooms: 2
- Full bathrooms: 2
Primary bedroom
- Features: Laminate Flooring
- Level: First
- Area: 139.59
- Dimensions: 14.1 x 9.9
Bedroom 2
- Features: Laminate Flooring
- Level: Second
- Area: 176.66
- Dimensions: 14.6 x 12.1
Bedroom 3
- Features: Laminate Flooring
- Level: Lower
- Area: 79.48
- Dimensions: 8.11 x 9.8
Bathroom 2
- Features: Laminate Flooring
- Level: Lower
- Area: 14
- Dimensions: 4 x 3.5
Other
- Features: Laminate Flooring
- Level: Second
- Area: 321.48
- Dimensions: 28.2 x 11.4
Bonus room
- Features: Laminate Flooring
- Level: Second
- Area: 321.48
- Dimensions: 28.2 x 11.4
Dining room
- Features: Laminate Flooring
- Level: First
- Area: 45.9
- Dimensions: 5.4 x 8.5
Family room
- Features: Partially Finished
- Level: Lower
- Area: 234.78
- Dimensions: 12.9 x 18.2
Kitchen
- Features: Laminate Flooring
- Level: First
- Area: 105.7
- Dimensions: 15.1 x 7
Living room
- Features: Laminate Flooring
- Level: First
- Area: 172.14
- Dimensions: 15.1 x 11.4
Primary bath
- Features: Tub With Shower
- Level: First
- Area: 30
- Dimensions: 6 x 5
Heating
- Has Heating (Unspecified Type)
Cooling
- Central Air
Appliances
- Included: Electric Range, Dishwasher, Refrigerator
- Laundry: In Basement
Features
- Open Floorplan, Ceiling Fan(s), Recessed Lighting, Master Downstairs
- Windows: Vinyl Clad Window(s)
- Basement: Partial
Interior area
- Total structure area: 1,752
- Total interior livable area: 968 sqft
Video & virtual tour
Property
Parking
- Parking features: Driveway, No Garage, Off Street, On Street
- Has uncovered spaces: Yes
Features
- Levels: Two,One
- Stories: 2
- Patio & porch: Covered, Deck, Porch
- Exterior features: Private Yard
- Fencing: Chain Link
- Has view: Yes
- View description: Neighborhood
Lot
- Size: 2,613 Square Feet
- Dimensions: 100 x 25
Details
- Parcel number: 0552103009.00
- Zoning description: Residential
Construction
Type & style
- Home type: SingleFamily
- Architectural style: Traditional
- Property subtype: Single Family Residence, Residential
Materials
- Aluminum Siding
- Foundation: Concrete Perimeter, Block
- Roof: Shingle
Condition
- Existing Structure
- New construction: No
Utilities & green energy
- Sewer: Public Sewer
- Water: Public
Community & HOA
HOA
- Has HOA: No
Location
- Region: Covington
Financial & listing details
- Price per square foot: $232/sqft
- Tax assessed value: $100,000
- Annual tax amount: $1,325
- Date on market: 9/23/2026
Estimated market value
Not available
Estimated sales range
Not available
Not available
Price history
| Date | Event | Price |
|---|---|---|
| 9/23/2026 | Listed for sale | $225,000+12.5%$232/sqft |
Source:  NKMLS #646883 Report a problem NKMLS #646883 Report a problem | ||
| 7/28/2025 | Sold | $200,000-4.7%$207/sqft |
Source: NKMLS #633250 Report a problem | ||
| 6/27/2025 | Pending sale | $209,900$217/sqft |
Source: NKMLS #633250 Report a problem | ||
| 6/26/2025 | Price change | $209,900-4.6%$217/sqft |
Source: NKMLS #633250 Report a problem | ||
| 6/6/2025 | Listed for sale | $220,000+120%$227/sqft |
Source: NKMLS #633250 Report a problem | ||
| 12/20/2024 | Sold | $100,000$103/sqft |
Source: Public Record Report a problem | ||
Public tax history
| Year | Property taxes | Tax assessment |
|---|---|---|
| 2025 | $1,325 +130.3% | $100,000 +11% |
| 2024 | $575 -1.2% | $90,100 |
| 2023 | $582 -11.2% | $90,100 |
| 2022 | $655 +75.3% | $90,100 +38.6% |
| 2021 | $374 -41.7% | $65,000 |
| 2020 | $641 | $65,000 |
| 2019 | $641 +29.1% | $65,000 |
| 2018 | $496 | $65,000 |
| 2017 | $496 -21.1% | $65,000 |
| 2015 | $629 +4.1% | $65,000 |
| 2014 | $605 | $65,000 |
| 2013 | $605 | $65,000 |
| 2012 | -- | $65,000 |
| 2011 | -- | $65,000 |
| 2010 | -- | $65,000 |
| 2009 | -- | $65,000 |
| 2008 | -- | $65,000 |
| 2007 | -- | $65,000 |
| 2006 | -- | $65,000 +18.2% |
| 2005 | -- | $55,000 |
| 2004 | -- | $55,000 |
| 2003 | -- | $55,000 |
| 2002 | -- | $55,000 +10% |
| 2001 | -- | $50,000 |
| 2000 | -- | $50,000 |
Find assessor info on the county website
Monthly payment
Est. payment
Payment breakdown
Explore the cost of this home by adjusting the details. Changes won't be saved.Climate risks
Neighborhood: 41014
Nearby schools
Schools provided by the listing agent
- Elementary: Glenn O. Swing Elementary
- Middle: Holmes Middle School
- High: Holmes Senior High
Source: NKMLS. This data may not be complete. We recommend contacting the local school district to confirm school assignments for this home.
Similar homes
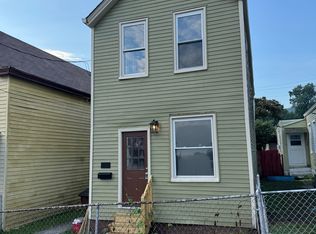
- $197,5003 bd1 ba976 sqft2414 Herman St, Covington, KY 41014For Sale
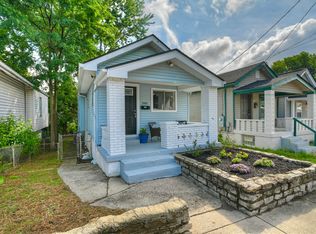 MLS ID #645984, Patricia Coslett, Huff Realty - Ft. Mitchell. NKMLS
 - $250,0003 bd2 ba1.2k sqft3606 Caroline St, Covington, KY 41015For Sale
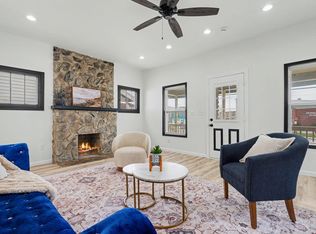 MLS ID #647226, Alejandro Navarrete, Huff Realty - Florence. NKMLS
 - $215,0002 bd2 ba1.1k sqft3802 Huntington Ave, Covington, KY 41015For Sale
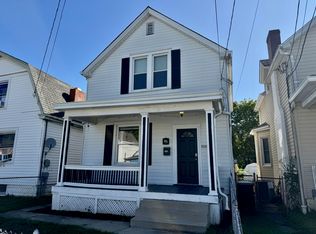 MLS ID #646722, Richard Hubbard, RE/MAX Victory + Affiliates. NKMLS
 - $205,0003 bd1 ba1.2k sqft3302 Rogers St, Covington, KY 41015For Sale
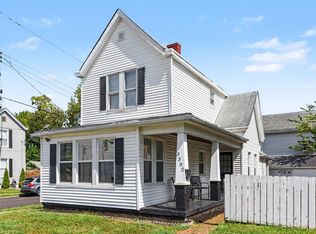 MLS ID #646682, The Meece Home Team, Berkshire Hathaway HomeService. NKMLS
 - $228,9003 bd1 ba1.3k sqft4229 Langland St, Cincinnati, OH 45223For Sale
 MLS ID #1895650, Steve L Elbert, Around Town Realty. Cincy MLS
 - $235,0003 bd2 ba1k sqft2956 Henshaw Ave, Cincinnati, OH 45225For SaleMLS ID #1877040, Nat Comisar, Sibcy Cline, Inc.. Cincy MLS
- $210,0002 bd1 ba1.2k sqft118 Winkler St, Cincinnati, OH 45219For SaleMLS ID #1894093, Kyra A Buckner, Glasshouse Realty Group. Cincy MLS
