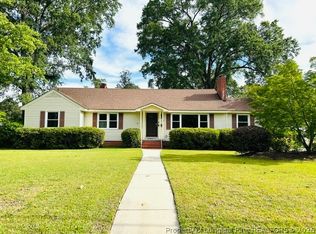
Totally renovated property, this home is more than 2800 sf with 4 bedrooms and 3.5 bathrooms. 3 bedrooms have their own entrance to a bathroom. The entire home is luxury vinyl plank and brand new tile in all 4 bathrooms. The spacious kitchen has plenty of cabinet space with two islands, brand new appliances, fixtures, wine fridge, cabinets, and granite countertops. Kitchen opens up to a dining/living room area with freshly updated fireplace. An extremely spacious owner suite with 3 closets! A newly designed owner suite bath, with walk in shower(with two shower heads) and tub combo and dual vanities. Bedroom two has its own brand new ensuite. Bedroom 3 has access to a brand new bath as well with tub/shower combo. Large family room connected to the 4th bedroom/flex room with a barn style door. Laundry inside next to half bathroom. Brand new windows, flooring, and paint. Double car garage. Located on a nice corner lot! Schedule your showing today! $5,000 allowance with accepted offer
Sold for $285,000
$285,000
501 W 30th St, Lumberton, NC 28358
4beds
2,800sqft
Single Family Residence
Built in 1969
0.27 Acres Lot
$304,700 Zestimate®
$102/sqft
$2,326 Estimated rent
Home value
$304,700
Estimated sales range
Not available
$2,326/mo
Zestimate® history
Owner options
List your home for rent
$2,326/mo
Rent Zestimate®
Find your next renter with Zillow Rental Manager. Plus, with online applications, you can quickly screen prospective tenants – for free.
$2,326/mo
Rent Zestimate®
Refinance and save
$1,867/mo
Est. payment
Refinancing to a lower rate could help reduce your monthly payments and save thousands over the life of the loan.
$1,867/mo
Est. payment
Explore your selling options
Work with a Zillow partner agent
Leverage their expertise and Zillow's premium Showcase listings to get your home seen by more buyers.
Get startedList with your own agent
Get your home in front of millions of buyers by listing it on Zillow.
Learn how to do itSell it yourself
Take full control of how buyers see your home on Zillow by listing For Sale by Owner (FSBO).
List your homeWhat's special
Zillow last checked:
Listing updated:
Listed by:
CHRIS CARBERRY,
RED APPLE REAL ESTATE
Bought with:
Ashlee Harris, 301857
Real Broker, LLC
Source: LPRMLS,MLS#: 721853 Originating MLS: Longleaf Pine Realtors
Originating MLS: Longleaf Pine RealtorsFacts & features
Interior
Bedrooms & bathrooms
- Bedrooms: 4
- Bathrooms: 4
- Full bathrooms: 3
- 1/2 bathrooms: 1
Heating
- Heat Pump
Cooling
- Central Air, Electric
Appliances
- Included: Dishwasher, Electric Cooktop, Electric Oven, Electric Water Heater, Disposal, Refrigerator, Water Heater, Wine Refrigerator
- Laundry: Washer Hookup, Dryer Hookup, In Unit
Features
- Beamed Ceilings, Bookcases, Ceiling Fan(s), Den, Dual Closets, Separate/Formal Dining Room, Double Vanity, Entrance Foyer, Granite Counters, His and Hers Closets, Home Office, Kitchen Island, Primary Downstairs, Bath in Primary Bedroom, Multiple Closets, Storage, Soaking Tub, Separate Shower, Walk-In Closet(s), Walk-In Shower, Window Treatments
- Flooring: Luxury Vinyl, Luxury VinylPlank, Tile
- Windows: Blinds, Insulated Windows
- Basement: None
- Number of fireplaces: 2
- Fireplace features: Fireplace Screen, Masonry
Interior area
- Total interior livable area: 2,800 sqft
Property
Parking
- Total spaces: 2
- Parking features: Attached, Garage
- Attached garage spaces: 2
Features
- Patio & porch: Covered, Porch
- Exterior features: Corner Lot, Fence, Storage
- Fencing: Yard Fenced
Lot
- Size: 0.27 Acres
- Features: 1/4 to 1/2 Acre Lot, Level
- Topography: Level
Details
- Parcel number: 320801018
- Special conditions: Standard
Construction
Type & style
- Home type: SingleFamily
- Architectural style: Ranch
- Property subtype: Single Family Residence
Materials
- Brick Veneer
Condition
- Good Condition
- New construction: No
- Year built: 1969
Utilities & green energy
- Sewer: Public Sewer
- Water: Public
Community & HOA
Community
- Security: Smoke Detector(s)
- Subdivision: Tanglewood (Lum)
HOA
- Has HOA: No
Location
- Region: Lumberton
Financial & listing details
- Price per square foot: $102/sqft
- Tax assessed value: $273,800
- Annual tax amount: $2,134
- Date on market: 3/26/2024
- Cumulative days on market: 103 days
- Listing terms: Cash,New Loan
- Inclusions: Samsung Stainless Steel Refrigerator and Outside Storage Building
- Exclusions: None
- Ownership: Less than a year
Price history
| Date | Event | Price |
|---|---|---|
| 10/14/2024 | Sold | $285,000$102/sqft |
Source:  LPRMLS #721853 Report a problem LPRMLS #721853 Report a problem | ||
| 9/8/2024 | Pending sale | $285,000$102/sqft |
Source: LPRMLS #721853 Report a problem | ||
| 8/20/2024 | Listed for sale | $285,000$102/sqft |
Source: LPRMLS #721853 Report a problem | ||
| 6/18/2024 | Pending sale | $285,000$102/sqft |
Source: LPRMLS #721853 Report a problem | ||
| 6/12/2024 | Price change | $285,000-1.7%$102/sqft |
Source: LPRMLS #721853 Report a problem | ||
| 6/9/2024 | Price change | $290,000-1.7%$104/sqft |
Source: LPRMLS #721853 Report a problem | ||
| 5/29/2024 | Price change | $294,900-1.7%$105/sqft |
Source: LPRMLS #721853 Report a problem | ||
| 4/28/2024 | Price change | $299,900-3.2%$107/sqft |
Source: LPRMLS #721853 Report a problem | ||
| 4/15/2024 | Price change | $309,900-3.1%$111/sqft |
Source: LPRMLS #721853 Report a problem | ||
| 3/26/2024 | Listed for sale | $319,900+113.3%$114/sqft |
Source: LPRMLS #721853 Report a problem | ||
| 11/28/2023 | Sold | $150,000-14.3%$54/sqft |
Source: LPRMLS #708571 Report a problem | ||
| 10/19/2023 | Pending sale | $175,000$63/sqft |
Source: LPRMLS #708571 Report a problem | ||
| 9/15/2023 | Price change | $175,000-7.4%$63/sqft |
Source: LPRMLS #708571 Report a problem | ||
| 7/20/2023 | Listed for sale | $189,000+38%$68/sqft |
Source: LPRMLS #708571 Report a problem | ||
| 1/30/2009 | Sold | $137,000$49/sqft |
Source: Public Record Report a problem | ||
Public tax history
| Year | Property taxes | Tax assessment |
|---|---|---|
| 2025 | $2,134 +43.5% | $273,800 +38.1% |
| 2024 | $1,487 +24.1% | $198,200 +27.4% |
| 2023 | $1,198 | $155,600 |
| 2022 | $1,198 | $155,600 |
| 2021 | $1,198 | $155,600 |
| 2020 | -- | $155,600 |
| 2019 | $1,233 | $155,600 +11.5% |
| 2018 | $1,233 +8.6% | $139,600 |
| 2017 | $1,135 | $139,600 |
| 2016 | $1,135 | $139,600 |
| 2015 | $1,135 | $139,600 |
Find assessor info on the county website
Neighborhood: 28358
Nearby homes
- $140,0003 bd2 ba2.2k sqft502 29th St, Lumberton, NC 28358Sold

- $185,3005 bd3 ba2.7k sqft502 W 30th St, Lumberton, NC 28358Off Market

- $225,9003 bd2 ba2.2k sqft504 W 30th St, Lumberton, NC 28358For Sale
- $252,3003 bd2 ba2.7k sqft504 29th St, Lumberton, NC 28358Off Market
- $185,8003 bd2 ba1.7k sqft506 29th St, Lumberton, NC 28358Off Market
- $175,0003 bd2 ba1.5k sqft505 W 30th St, Lumberton, NC 28358Sold
- $170,9003 bd1 ba1.4k sqft506 30th St, Lumberton, NC 28358Off Market
- $219,0003 bd2 ba2k sqft508 30th St, Lumberton, NC 28358Off Market
Nearby schools
GreatSchools rating
- 5/10Tanglewood ElementaryGrades: PK-3Distance: 0.1 mi
- 4/10Lumberton Junior HighGrades: 6-8Distance: 2.5 mi
- 5/10Lumberton Senior HighGrades: 9-12Distance: 1.1 mi
Schools provided by the listing agent
- Middle: Robeson County Schools
- High: Robeson County Schools
Source: LPRMLS. This data may not be complete. We recommend contacting the local school district to confirm school assignments for this home.


Get pre-qualified for a loan
At Zillow Home Loans, we can pre-qualify you in as little as 5 minutes with no impact to your credit score.An equal housing lender. NMLS #10287.
- North Carolina
- Robeson County
- Lumberton
- 28358
- 501 W 30th St
Nearby cities
Nearby zip codes
Other Lumberton Topics
