Skip main navigation
Sold
  • $760,000

    501 W 44th St, Indianapolis, IN 46208

    5beds
    4,067sqft
    Residential, Single Family Residence
    Built in 1930
    6,098.4 Square Feet Lot
    $782,000 Zestimate®
    $187/sqft
    $5,706 Estimated rent

    Home value

    $782,000

    $712,000 - $860,000

    $5,706/mo

    Zestimate® history
    Loading
    Loading...

    Owner options

    List your home for rent

    $5,706/mo

    Rent Zestimate®

    Find your next renter with Zillow Rental Manager. Plus, with online applications, you can quickly screen prospective tenants – for free.

    Learn more

    $5,706/mo

    Rent Zestimate®

    Refinance and save

    $3,821/mo

    Est. payment

    Refinancing to a lower rate could help reduce your monthly payments and save thousands over the life of the loan.

    See today's rates

    $3,821/mo

    Est. payment

    Explore your selling options

    Work with a Zillow partner agent

    Leverage their expertise and Zillow's premium Showcase listings to get your home seen by more buyers.

    Get started

    List with your own agent

    Get your home in front of millions of buyers by listing it on Zillow.

    Learn how to do it

    Sell it yourself

    Take full control of how buyers see your home on Zillow by listing For Sale by Owner (FSBO).

    List your home

    What's special

    Casual loft spacePrivate rear yardCrisp and clean finishesPrimary suiteEnsuite bathRear family roomWide front porch
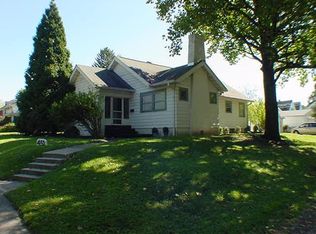
    Seller is willing to offer a 4.5% interest rate buy down with the right offer. This complete renovation in Butler Tarkington is built to impress! With an ample floor plan, crisp and clean finishes, and a private rear yard, there are so many incredible spaces to love inside and out of this home. A beautiful new front door and wide front porch welcome you to this unique and open main level. Striking living room is complete with the original fireplace and an abundance of natural light. The open dining room boasts French doors to the charming side patio. The kitchen is well equipped for entertaining with large center island set with ample quartz counters, a 6-burner gas range, loads of cabinet space, and the perfect pantry with extra sink, cabinet, and counter space. Rear family room brings outside entertaining in with French doors leading to the private rear patio and green space beyond. Upper level is massive with casual loft space and four bedrooms. Primary suite is a lovely retreat with fireplace, custom closet, and lovely ensuite bath - all hard to find attributes in a Butler Tarkington home. And lastly, this home boasts a three car attached garage with two electric chargers, another hard to find amenity in this sought after area. All of these wonderful spaces are well designed and appointed. You'll have to see them for yourself!

    Zillow last checked:

    Listing updated:

    Listing Provided by:

    Matt McLaughlin 317-590-0529,

    F.C. Tucker Company

    Bought with:

    Randy Wasmuth

    Maywright Property Co.

    Source: MIBOR as distributed by MLS GRID,MLS#: 21996612MLS Logo

    Facts & features

    Interior

    Bedrooms & bathrooms
    • Bedrooms: 5
    • Bathrooms: 5
    • Full bathrooms: 4
    • 1/2 bathrooms: 1
    • Main level bathrooms: 1
    • Main level bedrooms: 1
    Primary bedroom
    • Features: Carpet
    • Level: Upper
    • Area: 520 Square Feet
    • Dimensions: 26x20
    Bedroom 2
    • Features: Carpet
    • Level: Upper
    • Area: 108 Square Feet
    • Dimensions: 12x9
    Bedroom 3
    • Features: Carpet
    • Level: Upper
    • Area: 169 Square Feet
    • Dimensions: 13x13
    Bedroom 4
    • Features: Carpet
    • Level: Upper
    • Area: 192 Square Feet
    • Dimensions: 16x12
    Bedroom 5
    • Features: Engineered Hardwood
    • Level: Main
    • Area: 156 Square Feet
    • Dimensions: 13x12
    Dining room
    • Features: Engineered Hardwood
    • Level: Main
    • Area: 210 Square Feet
    • Dimensions: 15x14
    Family room
    • Features: Engineered Hardwood
    • Level: Main
    • Area: 234 Square Feet
    • Dimensions: 18x13
    Foyer
    • Features: Engineered Hardwood
    • Level: Main
    • Area: 195 Square Feet
    • Dimensions: 15x13
    Kitchen
    • Features: Engineered Hardwood
    • Level: Main
    • Area: 204 Square Feet
    • Dimensions: 17x12
    Laundry
    • Features: Tile-Ceramic
    • Level: Upper
    • Area: 36 Square Feet
    • Dimensions: 6x6
    Living room
    • Features: Engineered Hardwood
    • Level: Main
    • Area: 272 Square Feet
    • Dimensions: 17x16
    Loft
    • Features: Carpet
    • Level: Upper
    • Area: 221 Square Feet
    • Dimensions: 17x13
    Heating
    • Forced Air
    Cooling
    • Has cooling: Yes
    Appliances
    • Included: Dishwasher, Disposal, Microwave, Gas Oven, Refrigerator, Tankless Water Heater, Water Heater
    • Laundry: Connections All, Upper Level
    Features
    • Double Vanity, Breakfast Bar, Vaulted Ceiling(s), Kitchen Island, Ceiling Fan(s), High Speed Internet, Eat-in Kitchen, Pantry
    • Windows: Wood Work Painted
    • Basement: Unfinished
    • Number of fireplaces: 12
    • Fireplace features: Gas Log, Living Room, Primary Bedroom, Wood Burning
    Interior area
    • Total structure area: 4,067
    • Total interior livable area: 4,067 sqft
    • Finished area below ground: 0

    Property

    Parking
    • Total spaces: 3
    • Parking features: Attached, Concrete, Garage Door Opener, Side Load Garage
    • Attached garage spaces: 3
    Features
    • Levels: Two
    • Stories: 2
    • Patio & porch: Covered, Patio
    Lot
    • Size: 6,098 sqft
    • Features: Corner Lot, Sidewalks
    Details
    • Parcel number: 490614129100000801
    • Horse amenities: None

    Construction

    Type & style
    • Home type: SingleFamily
    • Architectural style: Traditional
    • Property subtype: Residential, Single Family Residence
    Materials
    • Cement Siding
    • Foundation: Block
    Condition
    • Updated/Remodeled
    • New construction: No
    • Year built: 1930

    Utilities & green energy

    • Water: Municipal/City

    Community & neighborhood

    Location
    • Region: Indianapolis
    • Subdivision: Beverly Heights

    Price history

    DateEventPrice
    12/27/2024Sold$760,000-5%$187/sqft
    Source: MIBOR as distributed by MLS GRID #21996612 Report a problem
    12/2/2024Pending sale$799,900$197/sqft
    Source: MIBOR as distributed by MLS GRID #21996612 Report a problem
    10/15/2024Price change$799,900-3.6%$197/sqft
    Source: MIBOR as distributed by MLS GRID #21996612 Report a problem
    9/28/2024Price change$829,900-1.8%$204/sqft
    Source: MIBOR as distributed by MLS GRID #21996612 Report a problem
    9/6/2024Price change$845,000-0.6%$208/sqft
    Source: MIBOR as distributed by MLS GRID #21996612 Report a problem
    8/22/2024Listed for sale$850,000+431.3%$209/sqft
    Source: MIBOR as distributed by MLS GRID #21996612 Report a problem
    5/19/2022Sold$160,000$39/sqft
    Source: Public Record Report a problem

    Public tax history

    YearProperty taxesTax assessment
    2025$2,299 -45.3%$691,700 +253.8%
    2024$4,201 -13.4%$195,500 +10.4%
    2023$4,852 +19.3%$177,100 -13.8%
    2022$4,067 +12.6%$205,500 +16.6%
    2021$3,613 +0%$176,300 +13%
    2020$3,612 +0.1%$156,000 +2%
    2019$3,609 +16.6%$153,000 +1%
    2018$3,096 +2.3%$151,500 +5%
    2017$3,028 +2.1%$144,300 +1.5%
    2016$2,967 +4%$142,100 +7.7%
    2014$2,852 -10.9%$131,900
    2013$3,201 $131,900 -7.6%
    2012$3,201 $142,700 +16.9%
    2011-- $122,100
    2010$2,538 -4.8%$122,100 -2.4%
    2009$2,666 $125,100 +5.7%
    2007-- $118,400

    Find assessor info on the county website

    Neighborhood: Butler-Tarkington

    Nearby schools

    GreatSchools rating
    Get a cash offer in 3 minutes
    Find out how much your home could sell for in as little as 3 minutes with a no-obligation cash offer.
    Estimated market value
    $782,000
    Get a cash offer in 3 minutes
    Find out how much your home could sell for in as little as 3 minutes with a no-obligation cash offer.
    Estimated market value
    $782,000