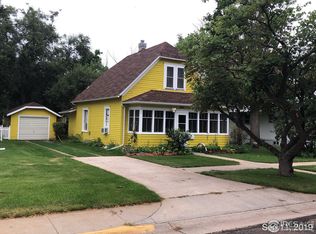
Endless potential of this fixer-upper! Stripped down to the studs, this residence presents a rare opportunity for those with a passion for customization and creativity. Imagine crafting your dream home from scratch, tailoring every detail to your unique vision. Ideal for the DIY enthusiast, this blank canvas offers a chance to bring your design ideas to life. While the project requires careful consideration and a keen eye, the rewards are limitless. Seize this opportunity to transform a house into your ideal home. Dive into a renovation adventure and unlock the hidden potential within these stripped walls. No Plumbing, Electrical or Heating exist inside the home. The possibilities are yours to explore!
Sold for $35,000
$35,000
501 W 5th Street, Julesburg, CO 80737
2beds
1,440sqft
Single Family Residence
Built in 1924
6,970 Square Feet Lot
$-- Zestimate®
$24/sqft
$1,412 Estimated rent
Home value
Not available
Estimated sales range
Not available
$1,412/mo
Zestimate® history
Owner options
List your home for rent
$1,412/mo
Rent Zestimate®
Find your next renter with Zillow Rental Manager. Plus, with online applications, you can quickly screen prospective tenants – for free.
$1,412/mo
Rent Zestimate®
Refinance and save
$162/mo
Est. payment
Refinancing to a lower rate could help reduce your monthly payments and save thousands over the life of the loan.
$162/mo
Est. payment
Explore your selling options
Work with a Zillow partner agent
Leverage their expertise and Zillow's premium Showcase listings to get your home seen by more buyers.
Get startedList with your own agent
Get your home in front of millions of buyers by listing it on Zillow.
Learn how to do itSell it yourself
Take full control of how buyers see your home on Zillow by listing For Sale by Owner (FSBO).
List your homeWhat's special
Zillow last checked:
Listing updated:
Listed by:
Tricia Lockhart 970-520-2201 trish@tksfinancial.com,
Sellstate Altitude Realty
Bought with:
Tricia Lockhart, 100104133
Sellstate Altitude Realty
Tricia Lockhart, 100104133
Sellstate Altitude Realty
Source: REcolorado as distributed by MLS GRID,MLS#: 9595525
Facts & features
Interior
Bedrooms & bathrooms
- Bedrooms: 2
- Bathrooms: 1
- Full bathrooms: 1
Bedroom
- Description: Fixer Upper, Stripped To Stud Walls
- Level: Upper
Bedroom
- Description: Fixer Upper, Stripped To Stud Walls
- Level: Upper
Bathroom
- Description: Fixer Upper, Stripped To Stud Walls
- Level: Upper
Kitchen
- Description: Fixer Upper, Stripped To Stud Walls
- Level: Upper
Living room
- Description: Fixer Upper, Stripped To Stud Walls
- Level: Upper
Heating
- Electric, Natural Gas
Cooling
- None
Features
- Basement: Unfinished
Interior area
- Total structure area: 1,440
- Total interior livable area: 1,440 sqft
- Finished area above ground: 816
- Finished area below ground: 0
Property
Parking
- Total spaces: 3
- Parking features: Concrete
- Garage spaces: 1
- Details: Off Street Spaces: 2
Features
- Levels: Two
- Stories: 2
Lot
- Size: 6,970 Square Feet
- Features: Corner Lot
Details
- Parcel number: 13041010
- Special conditions: Standard
Construction
Type & style
- Home type: SingleFamily
- Property subtype: Single Family Residence
Materials
- Frame, Wood Siding
- Foundation: Concrete Perimeter
- Roof: Composition
Condition
- Fixer
- Year built: 1924
Utilities & green energy
- Electric: 110V
- Sewer: Public Sewer
- Water: Public
- Utilities for property: Natural Gas Available
Community & HOA
Community
- Subdivision: Clarksons 1st Add To Denver J
HOA
- Has HOA: No
Location
- Region: Julesburg
Financial & listing details
- Price per square foot: $24/sqft
- Tax assessed value: $52,600
- Annual tax amount: $303
- Date on market: 1/5/2024
- Listing terms: Cash
- Exclusions: Sellers Personal Property
- Ownership: Individual
- Electric utility on property: Yes
- Road surface type: Paved
Price history
| Date | Event | Price |
|---|---|---|
| 1/26/2024 | Sold | $35,000$24/sqft |
Source:  REcolorado as distributed by MLS GRID #9595525 Report a problem REcolorado as distributed by MLS GRID #9595525 Report a problem | ||
| 1/7/2024 | Pending sale | $35,000$24/sqft |
Source: REcolorado as distributed by MLS GRID #9595525 Report a problem | ||
| 1/5/2024 | Listed for sale | $35,000+250%$24/sqft |
Source: REcolorado as distributed by MLS GRID #9595525 Report a problem | ||
| 3/11/2021 | Sold | $10,000$7/sqft |
Source: Public Record Report a problem | ||
Public tax history
| Year | Property taxes | Tax assessment |
|---|---|---|
| 2024 | $115 +2.2% | $3,520 +29.9% |
| 2023 | $112 -64.1% | $2,710 |
| 2022 | $313 +178.8% | $2,710 |
| 2021 | $112 -44.2% | -- |
| 2020 | $201 +16.7% | $2,036 -50% |
| 2019 | $172 -6.6% | $4,070 +136.6% |
| 2017 | $185 | $1,720 -6.5% |
| 2016 | $185 | $1,840 +12.9% |
| 2015 | -- | $1,630 -11.4% |
| 2014 | -- | $1,840 -5.6% |
| 2013 | -- | $1,950 -45.8% |
| 2011 | -- | $3,600 |
Find assessor info on the county website
Neighborhood: 80737
Nearby homes
- $195,4003 bd2 ba1.4k sqft505 W 5th St, Julesburg, CO 80737Off Market

- $123,4003 bd1 ba1.7k sqft509 W 5th St, Julesburg, CO 80737Off Market
- $2,5783 bd1 ba952 sqft510 5th St, Julesburg, CO 80737Off Market
- $243,1003 bd2 ba1.3k sqft420 Spruce St, Julesburg, CO 80737Off Market
- $119,1003 bd1 ba832 sqft515 W 5th St, Julesburg, CO 80737Off Market
- $224,1004 bd2 ba1.2k sqft502 W 4th St, Julesburg, CO 80737Off Market
- $177,8004 bd2 ba1.2k sqft519 W 5th St, Julesburg, CO 80737Off Market
- $201,4003 bd2 ba2.3k sqft508 W 4th St, Julesburg, CO 80737Off Market
Nearby schools
GreatSchools rating
- NAJulesburg Elementary SchoolGrades: PK-6Distance: 0.1 mi
- NAJulesburg High SchoolGrades: 7-12Distance: 0.3 mi
Schools provided by the listing agent
- Elementary: Julesburg
- Middle: Julesburg
- High: Julesburg
- District: Julesburg RE-1
Source: REcolorado as distributed by MLS GRID. This data may not be complete. We recommend contacting the local school district to confirm school assignments for this home.
- Colorado
- Sedgwick County
- Julesburg
- 80737
- 501 W 5th Street
Nearby cities
Nearby zip codes
Other Julesburg Topics
