All about Location, Character, and History. This 1922 Historic 4-bedroom, 3-bathroom property was once the downtown corner market and is now an efficient, functional and beautiful home that provides several living options on the main floor with tons of storage in the full unfinished basement. This magnificent home was completely renovated in 2020, that includes kitchen, new appliances, bathrooms, flooring, drywall, fixtures, additional living spaces and much more. The current owners have since completed even more upgrades to include but not limited to exposing and restoration of original wood siding, New large store front windows, stamped and stained concrete patio/private courtyard, perimeter flower gardens, newly planted trees, painting entire house and garage, additional concrete parking pad, handmade mosaic art piece mounted on side of home. This location is in a quiet and highly walkable neighborhood with sidewalks, tree lined streets, easy and short access to vibrant downtown, the Big Thompson River Trail and Farmers Market, West side Park (1/2 block) and more. Additional features included on brochure.
Sold for $613,000
Street View
$613,000
501 W 5th St, Loveland, CO 80537
4beds
3,718sqft
Single Family Residence
Built in 1922
4,544 Square Feet Lot
$635,800 Zestimate®
$165/sqft
$2,947 Estimated rent
Home value
$635,800
$598,000 - $680,000
$2,947/mo
Zestimate® history
Owner options
List your home for rent
$2,947/mo
Rent Zestimate®
Find your next renter with Zillow Rental Manager. Plus, with online applications, you can quickly screen prospective tenants – for free.
$2,947/mo
Rent Zestimate®
Refinance and save
$3,521/mo
Est. payment
Refinancing to a lower rate could help reduce your monthly payments and save thousands over the life of the loan.
$3,521/mo
Est. payment
Explore your selling options
Work with a Zillow partner agent
Leverage their expertise and Zillow's premium Showcase listings to get your home seen by more buyers.
Get startedList with your own agent
Get your home in front of millions of buyers by listing it on Zillow.
Learn how to do itSell it yourself
Take full control of how buyers see your home on Zillow by listing For Sale by Owner (FSBO).
List your homeWhat's special
Zillow last checked:
Listing updated:
Listed by:
Dave Trujillo 970-222-0340,
Group Centerra
Bought with:
Todd Jeskulski, 100046941
Focal Real Estate Group
Source: IRES as distributed by MLS GRID,MLS#: 1019063
Facts & features
Interior
Bedrooms & bathrooms
- Bedrooms: 4
- Bathrooms: 3
- Full bathrooms: 1
- 3/4 bathrooms: 1
- 1/2 bathrooms: 1
- Main level bathrooms: 2
Primary bedroom
- Description: Wood
- Features: Full Primary Bath
- Level: Main
- Area: 176 Square Feet
- Dimensions: 11 x 16
Bedroom 2
- Description: Wood
- Level: Main
- Area: 135 Square Feet
- Dimensions: 9 x 15
Bedroom 3
- Description: Wood
- Level: Main
- Area: 132 Square Feet
- Dimensions: 11 x 12
Bedroom 4
- Description: Wood
- Level: Main
- Area: 84 Square Feet
- Dimensions: 7 x 12
Dining room
- Description: Wood
- Level: Main
- Area: 154 Square Feet
- Dimensions: 11 x 14
Family room
- Description: Wood
- Level: Main
- Area: 180 Square Feet
- Dimensions: 12 x 15
Kitchen
- Description: Tile
- Level: Main
- Area: 195 Square Feet
- Dimensions: 13 x 15
Laundry
- Description: Tile
- Level: Main
- Area: 30 Square Feet
- Dimensions: 5 x 6
Living room
- Description: Wood
- Level: Main
- Area: 176 Square Feet
- Dimensions: 8 x 22
Heating
- Forced Air
Appliances
- Included: Gas Range, Dishwasher, Refrigerator, Washer, Dryer
Features
- Eat-in Kitchen, Separate Dining Room, Open Floorplan
- Flooring: Wood
- Windows: Window Coverings
- Basement: Full,Unfinished
Interior area
- Total structure area: 1,968
- Total interior livable area: 3,718 sqft
- Finished area above ground: 1,968
Property
Parking
- Total spaces: 2
- Parking features: RV Access/Parking
- Garage spaces: 2
- Details: Detached
Features
- Levels: One
- Stories: 1
- Patio & porch: Patio
- Fencing: Fenced,Wood
Lot
- Size: 4,544 Square Feet
- Features: Corner Lot, Level
Details
- Parcel number: R0404217
- Zoning: R1E
- Special conditions: Private Owner
Construction
Type & style
- Home type: SingleFamily
- Property subtype: Single Family Residence
Materials
- Frame
- Roof: Composition
Condition
- New construction: No
- Year built: 1922
Utilities & green energy
- Electric: City of LVLD
- Gas: Xcel Energy
- Sewer: Public Sewer
- Water: City
- Utilities for property: Natural Gas Available, Electricity Available
Community & HOA
Community
- Subdivision: Seely
HOA
- Has HOA: No
Location
- Region: Loveland
Financial & listing details
- Price per square foot: $165/sqft
- Tax assessed value: $533,500
- Annual tax amount: $2,474
- Date on market: 9/20/2024
- Listing terms: Cash,Conventional,FHA,VA Loan
- Exclusions: See Contract Prep for full list of Inclusions/Exclusions
- Electric utility on property: Yes
Price history
| Date | Event | Price |
|---|---|---|
| 12/9/2024 | Sold | $613,000$165/sqft |
Source:  IRES as distributed by MLS GRID #1019063 Report a problem IRES as distributed by MLS GRID #1019063 Report a problem | ||
| 10/25/2024 | Pending sale | $613,000$165/sqft |
Source:  REcolorado as distributed by MLS GRID #IR1019063 Report a problem REcolorado as distributed by MLS GRID #IR1019063 Report a problem | ||
| 9/20/2024 | Listed for sale | $613,000+46.8%$165/sqft |
Source: IRES as distributed by MLS GRID #1019063 Report a problem | ||
| 10/27/2020 | Sold | $417,500+0.6%$112/sqft |
Source: IRES as distributed by MLS GRID #919128 Report a problem | ||
| 9/23/2020 | Pending sale | $415,000$112/sqft |
Source: Your Castle Real Estate LLC #919128 Report a problem | ||
| 9/11/2020 | Price change | $415,000-1.2%$112/sqft |
Source: Your Castle Real Estate LLC #919128 Report a problem | ||
| 9/3/2020 | Price change | $420,000-2.3%$113/sqft |
Source: Your Castle Real Estate LLC #919128 Report a problem | ||
| 8/26/2020 | Price change | $430,000-1.1%$116/sqft |
Source: Your Castle Real Estate LLC #919128 Report a problem | ||
| 8/1/2020 | Price change | $435,000-1.1%$117/sqft |
Source: Your Castle Real Estate LLC #919128 Report a problem | ||
| 7/24/2020 | Price change | $440,000-5.4%$118/sqft |
Source: Your Castle Real Estate LLC #919128 Report a problem | ||
| 7/13/2020 | Price change | $465,000-2.1%$125/sqft |
Source: Your Castle Real Estate Inc #919128 Report a problem | ||
| 7/3/2020 | Listed for sale | $475,000+55.7%$128/sqft |
Source: Your Castle Real Estate Inc #919128 Report a problem | ||
| 2/24/2020 | Sold | $305,000-1.6%$82/sqft |
Source: Public Record Report a problem | ||
| 1/24/2020 | Pending sale | $310,000$83/sqft |
Source: RE/MAX Town and Country #892417 Report a problem | ||
| 12/31/2019 | Listed for sale | $310,000$83/sqft |
Source: RE/MAX Town and Country #892417 Report a problem | ||
| 11/12/2019 | Pending sale | $310,000$83/sqft |
Source: RE/MAX Town and Country #892417 Report a problem | ||
| 8/26/2019 | Listed for sale | $310,000-6.1%$83/sqft |
Source: RE/MAX Town and Country #892417 Report a problem | ||
| 7/9/2019 | Listing removed | $330,000$89/sqft |
Source: Auction Boulevard #884482 Report a problem | ||
| 6/18/2019 | Price change | $330,000+65%$89/sqft |
Source: Auction Boulevard #884482 Report a problem | ||
| 6/11/2019 | Listed for sale | $200,000-44.3%$54/sqft |
Source: Auction Boulevard #884482 Report a problem | ||
| 5/5/2019 | Listing removed | $359,000$97/sqft |
Source: RE/MAX Alliance-Loveland #864979 Report a problem | ||
| 10/19/2018 | Listed for sale | $359,000-1.6%$97/sqft |
Source: RE/MAX Alliance-Loveland #864979 Report a problem | ||
| 12/11/2017 | Listing removed | $365,000$98/sqft |
Source: RE/MAX ALLIANCE #824840 Report a problem | ||
| 6/28/2017 | Listed for sale | $365,000+102.8%$98/sqft |
Source: RE/MAX Alliance-Loveland #824840 Report a problem | ||
| 3/20/2002 | Sold | $180,000$48/sqft |
Source: Public Record Report a problem | ||
Public tax history
| Year | Property taxes | Tax assessment |
|---|---|---|
| 2025 | $2,852 +11.2% | $33,344 -6.9% |
| 2024 | $2,565 +24.6% | $35,825 -1% |
| 2023 | $2,059 -2.7% | $36,173 +38.6% |
| 2022 | $2,116 +4.2% | $26,104 -1.9% |
| 2021 | $2,031 +1.7% | $26,619 +4.2% |
| 2020 | $1,996 +41% | $25,540 -0.7% |
| 2019 | $1,416 | $25,719 +5.4% |
| 2018 | $1,416 | $24,408 |
| 2017 | $1,416 +16.1% | $24,408 +5.8% |
| 2016 | $1,220 -27.3% | $23,061 +0% |
| 2015 | $1,677 +6% | $23,060 +9.5% |
| 2014 | $1,583 | $21,050 |
| 2013 | -- | $21,050 +6.3% |
| 2012 | -- | $19,810 |
| 2011 | -- | $19,810 +35.8% |
| 2010 | -- | $14,590 |
| 2009 | -- | $14,590 |
| 2008 | -- | $14,590 |
| 2007 | -- | $14,590 +3% |
| 2006 | -- | $14,170 -27% |
| 2005 | -- | $19,420 +16.2% |
| 2004 | -- | $16,710 +9.1% |
| 2002 | -- | $15,310 |
Find assessor info on the county website
Neighborhood: 80537
Nearby homes
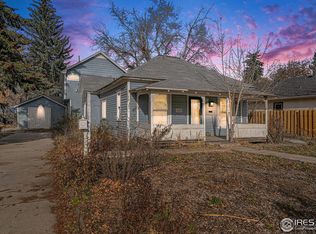
- $370,0003 bd2 ba1.8k sqft509 W 5th St, Loveland, CO 80537Sold
- $--2 bd1 ba900 sqft515 Roosevelt Ave APT 3, Loveland, CO 80537Off Market

- $--2 bd1 ba550 sqft515 Roosevelt Ave APT 1, Loveland, CO 80537Off Market

- $--1 bd1 ba650 sqft515 Roosevelt Ave APT 5, Loveland, CO 80537Off Market
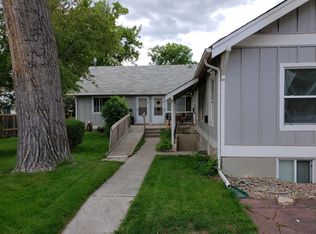
- $--2 bd1 ba600 sqft515 N Roosevelt Ave #3, Loveland, CO 80537Off Market
- $--1 bd1 ba600 sqft515 N Roosevelt Ave #4, Loveland, CO 80537Off Market
- $--2 bd1 ba550 sqft515 N Roosevelt Ave #1, Loveland, CO 80537Off Market
- $--2 bd1 ba500 sqft515 N Roosevelt Ave #2, Loveland, CO 80537Off Market
Nearby schools
GreatSchools rating
- 4/10Garfield Elementary SchoolGrades: K-5Distance: 0.3 mi
- 4/10Bill Reed Middle SchoolGrades: 6-8Distance: 0.2 mi
- 6/10Thompson Valley High SchoolGrades: 9-12Distance: 1.1 mi
Schools provided by the listing agent
- Elementary: Garfield
- Middle: Bill Reed
- High: Thompson Valley
Source: IRES as distributed by MLS GRID. This data may not be complete. We recommend contacting the local school district to confirm school assignments for this home.
Get a cash offer in 3 minutes
Find out how much your home could sell for in as little as 3 minutes with a no-obligation cash offer.
Estimated market value
$635,800
Get a cash offer in 3 minutes
Find out how much your home could sell for in as little as 3 minutes with a no-obligation cash offer.
Estimated market value
$635,800
- Colorado
- Larimer County
- Loveland
- 80537
- 501 W 5th St
Nearby cities
Nearby zip codes
Other Loveland Topics
