Skip main navigation
For sale
  • $1,949,000

    501 W Aurora Vista Trl, Aurora, TX 76078

    5beds
    6,260sqft
    : 
    $14,078/mo
    Get pre-qualified
    Single Family Residence
    Built in 2002
    1.59 Acres Lot
    $1,836,800 Zestimate®
    $311/sqft
    $58/mo HOA

    What's special

    Sparkling heated poolTwo-story climate-controlled workshopRefined materialsElevated finishesIntentional spacesDouble gas fire pitsKoi pond
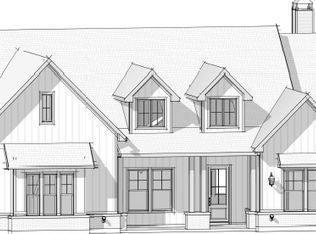
    1.59 Acres - Guest House - 2 Story Workshop - Sparkling, Heated Pool - Koi Pond! A Private Sanctuary just north of Fort Worth. Located in award-winning Aurora Vista, this masterfully redesigned estate delivers an exceptional blend of luxury, versatility, and resort-style living on a sprawling lot, adjacent to protected greenspace that will not be developed. From the moment you arrive, curated design, expansive spaces, and elevated finishes set the tone for a home unlike any other. The thoughtfully designed interior offers 3 downstairs bedrooms and 3 baths, with an additional bedroom, full bath and bonus room on the second floor. Natural light, refined materials, and intentional spaces create a seamless balance of sophistication and comfort. At the heart of the home, the chef’s kitchen is a true showpiece, featuring double quartzite waterfall islands that combine striking design with everyday functionality. Indoor & outdoor living converge effortlessly, offering inviting spaces for both entertaining and quiet retreat. The grounds provide a tranquil escape, highlighted by a serene koi pond, double gas fire pits and spa. A detached guest house adds flexibility for guests, multigenerational living, or a private office. The impressive two-story, climate-controlled workshop—complete with electric and pneumatic systems—delivers exceptional versatility for hobbies, business, or storage. Additional upgrades include a whole-home water filtration system, generator, and a private water well dedicated to irrigation—enhancing efficiency and sustainability. The property is further enhanced by professional landscaping, striking exterior up-lighting, and outdoor natural gas fire pits and spa that create an inviting ambiance for evening gatherings. The fully equipped shop features 14-foot pass-through doors for maximum accessibility. A rare opportunity to own a distinctive North Texas acreage property offering space, versatility, and refined living. New Roof May 2026
    122 days
    |
    377
    |
    25
    |

    Zillow last checked:

    Listing updated:

    Listed by:

    Wendy Biondolillo 0724829 (888)455-6040,

    Fathom Realty, LLC 888-455-6040

    Source: NTREIS,MLS#: 21232307

      Facts & features

      Interior

      Bedrooms & bathrooms
      • Bedrooms: 5
      • Bathrooms: 4
      • Full bathrooms: 4
      Primary bedroom
      • Features: En Suite Bathroom, Sitting Area in Primary, Walk-In Closet(s)
      • Level: First
      • Dimensions: 28 x 35
      Bedroom
      • Features: Ceiling Fan(s), En Suite Bathroom, Split Bedrooms
      • Level: First
      • Dimensions: 13 x 17
      Bedroom
      • Features: Ceiling Fan(s), En Suite Bathroom, Split Bedrooms
      • Level: First
      • Dimensions: 12 x 13
      Bedroom
      • Features: Ceiling Fan(s)
      • Level: Second
      • Dimensions: 18 x 12
      Primary bathroom
      • Features: Built-in Features, Jack and Jill Bath, Stone Counters
      • Level: First
      • Dimensions: 20 x 15
      Bonus room
      • Features: Built-in Features, Ceiling Fan(s)
      • Level: Second
      • Dimensions: 22 x 24
      Breakfast room nook
      • Level: First
      • Dimensions: 16 x 11
      Dining room
      • Level: First
      • Dimensions: 12 x 11
      Family room
      • Features: Ceiling Fan(s)
      • Level: First
      • Dimensions: 27 x 16
      Kitchen
      • Features: Breakfast Bar, Built-in Features, Eat-in Kitchen, Kitchen Island, Pantry, Stone Counters, Walk-In Pantry
      • Level: First
      • Dimensions: 20 x 23
      Living room
      • Features: Ceiling Fan(s), Fireplace
      • Level: First
      • Dimensions: 19 x 10
      Office
      • Features: Built-in Features, Ceiling Fan(s)
      • Level: First
      • Dimensions: 16 x 14
      Heating
      • Central, Natural Gas
      Cooling
      • Central Air, Electric
      Appliances
      • Included: Built-In Gas Range, Built-In Refrigerator, Dishwasher, Disposal, Ice Maker, Microwave, Water Purifier
      • Laundry: Washer Hookup, Dryer Hookup, Laundry in Utility Room
      Features
      • Chandelier, Decorative/Designer Lighting Fixtures, Double Vanity, Eat-in Kitchen, High Speed Internet, Kitchen Island, Pantry, Paneling/Wainscoting, Natural Woodwork, Walk-In Closet(s), Wired for Sound
      • Flooring: Concrete, Engineered Hardwood, Tile
      • Has basement: No
      • Number of fireplaces: 4
      • Fireplace features: Blower Fan, Gas Log
      Interior area
      • Total interior livable area: 6,260 sqft
      Video & virtual tour

      Property

      Parking
      • Total spaces: 3
      • Parking features: Additional Parking, Circular Driveway, Driveway, Epoxy Flooring, Electric Gate, Kitchen Level, Garage Faces Side
      • Attached garage spaces: 3
      Features
      • Levels: Two
      • Stories: 2
      • Patio & porch: Awning(s), Covered, Front Porch, Patio
      • Exterior features: Awning(s), Gas Grill, Outdoor Grill, Outdoor Kitchen, Rain Gutters, Fire Pit
      • Pool features: Cabana, Fenced, Gunite, Heated, In Ground, Pool, Salt Water
      • Fencing: Fenced,Gate,Wrought Iron
      Lot
      • Size: 1.59 Acres
      • Features: Acreage, Back Yard, Lawn, Landscaped, Pond on Lot, Subdivision, Sprinkler System, Few Trees
      Details
      • Additional structures: Guest House, Workshop
      • Parcel number: 776248
      • Other equipment: Generator

      Construction

      Type & style
      • Home type: SingleFamily
      • Architectural style: Detached
      • Property subtype: Single Family Residence
      • Attached to another structure: Yes
      Materials
      • Brick, Rock, Stone
      • Foundation: Slab
      • Roof: Composition
      Condition
      • Year built: 2002

      Utilities & green energy

      • Sewer: Aerobic Septic
      • Water: Public, Well
      • Utilities for property: Electricity Connected, Natural Gas Available, Septic Available, Separate Meters, Water Available

      Community & HOA

      Community
      • Security: Security System, Carbon Monoxide Detector(s), Smoke Detector(s)
      • Subdivision: Aurora Vista Ph 2
      HOA
      • Has HOA: Yes
      • Services included: Association Management, Maintenance Grounds
      • HOA fee: $174 quarterly
      • HOA name: Goodwin & Co.
      • HOA phone: 855-289-6007
      Location
      • Region: Aurora

      Financial & listing details

      • Price per square foot: $311/sqft
      • Tax assessed value: $1,603,040
      • Annual tax amount: $26,759
      • Date on market: 4/24/2026
      • Cumulative days on market: 122 days
      • Listing terms: Cash,Conventional,FHA,VA Loan
      • Exclusions: Full list of exclusions available in Trans Desk offer guidelines. Please refer to this document for offer information
      • Road surface type: Asphalt

        Estimated market value

        $1,836,800

        $1.74M - $1.93M

        $5,831/mo

        Price history

        DateEventPrice
        5/14/2026Price change$1,949,000-9.3%$311/sqft
        Source: NTREIS #21232307 Report a problem
        4/24/2026Price change$2,149,000+126.2%$343/sqft
        Source: NTREIS #21232307 Report a problem
        4/28/2021Price change$950,000-5%$152/sqft
        Source: NTREIS #14502382 Report a problem
        1/28/2021Listed for sale$999,500+66.9%$160/sqft
        Source: NTREIS #14502382 Report a problem
        1/9/2011Listing removed$599,000$96/sqft
        Source: Your Company Name Here #11289779 Report a problem
        5/1/2010Listed for sale$599,000$96/sqft
        Source: Parker Properties #11289779 Report a problem

        Public tax history

        YearProperty taxesTax assessment
        2025$9,251 +20.2%$1,580,987 +20.7%
        2024$7,698 +10.2%$1,310,158 +2.4%
        2023$6,988 $1,280,067 +14.6%
        2022-- $1,116,607 +25.9%
        2021$15,362 +225.1%$887,170 +8.3%
        2020$4,726 -69.2%$819,320 -0.4%
        2019$15,359 +0.5%$822,960 +4.1%
        2018$15,282 +22.6%$790,750 +29.9%
        2017$12,464 $608,520 +2.6%
        2016-- $592,910 +4.3%
        2015-- $568,350 +4.4%
        2014-- $544,460 +0%
        2013-- $544,450 +2.9%
        2012-- $529,210 +5.7%
        2011-- $500,620
        2010-- $500,620 -20.9%
        2009-- $633,200
        2008-- $633,200 +3.4%
        2007-- $612,670 +2.7%
        2006-- $596,310 +1.1%
        2005-- $589,650 +34.7%
        2004-- $437,761 +11.4%
        2003-- $393,020
        Find assessor info on the county website

        Monthly payment

        Est. payment

        Payment breakdown

        Explore the cost of this home by adjusting the details. Changes won't be saved.
        All calculations are estimates and provided by Zillow, Inc. for informational purposes only. Actual amounts may vary.
        HOA fees may include property taxes on listings classified as Co-Ops. Contact the listing agent and/or owner for fee details.
        See how much you could borrow to make a competitive offer.

        Climate risks

        Neighborhood: 76078

        Getting around

        6 / 100
        Car-Dependent
        26 / 100
        Somewhat Bikeable

        Nearby schools

        GreatSchools rating
        Schools provided by the listing agent
        • Elementary: Sevenhills
        • Middle: Chisholmtr
        • High: Northwest
        • District: Northwest ISD

        Source: NTREIS. This data may not be complete. We recommend contacting the local school district to confirm school assignments for this home.

        A local agent can set up tours, give advice and negotiate with sellers.

        Browse local experts

        Similar homes