Skip main navigation
Sold for $317,000
  • $317,000

    501 W Charles St, Palmyra, NJ 08065

    2beds
    1,200sqft
    Single Family Residence
    Built in 1940
    0.42 Acres Lot
    $361,200 Zestimate®
    $264/sqft
    $2,011 Estimated rent

    Home value

    $361,200

    $343,000 - $379,000

    $2,011/mo

    Zestimate® history
    Loading
    Loading...

    Owner options

    List your home for rent

    $2,011/mo

    Rent Zestimate®

    Find your next renter with Zillow Rental Manager. Plus, with online applications, you can quickly screen prospective tenants – for free.

    Learn more

    $2,011/mo

    Rent Zestimate®

    Refinance and save

    $2,214/mo

    Est. payment

    Refinancing to a lower rate could help reduce your monthly payments and save thousands over the life of the loan.

    See today's rates

    $2,214/mo

    Est. payment

    Explore your selling options

    Work with a Zillow partner agent

    Leverage their expertise and Zillow's premium Showcase listings to get your home seen by more buyers.

    Get started

    List with your own agent

    Get your home in front of millions of buyers by listing it on Zillow.

    Learn how to do it

    Sell it yourself

    Take full control of how buyers see your home on Zillow by listing For Sale by Owner (FSBO).

    List your home

    What's special

    Wood fireplaceDetached garageHigh ceilingsMajor transportation routesExposed wood ceiling beamsCentral air conditioningPlenty of sunlight
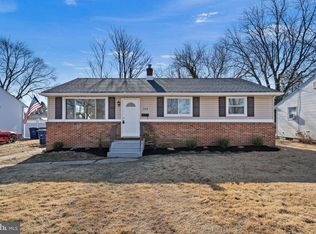
    Welcome to this charming two bedroom rancher on a large corner lot in the desirable Palmyra Gardens section of Palmyra. This home is a perfect starter home or offers one level living for those downsizing. Pulling up to this home you will notice plenty of curb appeal with the stone front, charcoal dimensional roof shingles, mature shrubbery garden and a raised flower bed. Enter the living room which is both roomy and cozy at the same time with a wood fireplace, natural light from the bow window, exposed beams and hardwood floors. Behind the living room you will find the open dining area and kitchen which have low maintenance laminate flooring. The kitchen has neutral white farm style cabinets, Kitchenaid black stainless steel appliances, and a five burner gas stove. The dining room also has exposed wood ceiling beams. Down the hall you will find the updated bathroom and both bedrooms. The bathroom has neutral gray vinyl flooring, wood vanity with cultured pearl white top and porcelain double sinks and an easy maintenance tub surround with sliding shower door. Both bedrooms are tastefully painted, offer plenty of sunlight, hardwood floors (bedroom #2 hardwood under carpet), ceiling fans and ample closet space. The large full basement has high ceilings and could easily be finished offering endless possibilities for additional living space. The laundry area is located in the basement and has both gas and electric hook ups. A mud room is located off of the dining area which leads to your backyard oasis. The yard is fully fenced offering plenty of privacy for large gatherings. Behind the home you will find a stone patio area, a concrete patio with a fire pit and mature trees. A detached garage is located next to the home and is perfect for the automotive or hobby enthusiast. The concrete driveway offers plenty of off street parking. The home has central air conditioning and the HVAC was updated and converted to gas approximately 5 years ago. Most of the windows have been updated to vinyl tilt-in for easy cleaning. This home is perfectly situated close to the business area and all major transportation routes and within easy walking distance to parks and the Charles Street School. Schedule your appointment today

    Zillow last checked:

    Listing updated:

    Listed by:

    Paul Tursi 856-905-0507,

    RE/MAX ONE Realty-Moorestown,

    Co-Listing Agent: Nancy J Anderson 609-410-1602,

    RE/MAX ONE Realty-Moorestown

    Bought with:

    Nicole Mitchell, 1865257

    Keller Williams Real Estate-Langhorne

    Source: Bright MLS,MLS#: NJBL2063594MLS Logo

    Facts & features

    Interior

    Bedrooms & bathrooms
    • Bedrooms: 2
    • Bathrooms: 1
    • Full bathrooms: 1
    • Main level bathrooms: 1
    • Main level bedrooms: 2
    Basement
    • Area: 0
    Heating
    • Forced Air, Natural Gas
    Cooling
    • Central Air, Ceiling Fan(s), Natural Gas
    Appliances
    • Included: Oven/Range - Gas, Refrigerator, Gas Water Heater
    • Laundry: In Basement, Mud Room
    Features
    • Ceiling Fan(s), Exposed Beams
    • Flooring: Carpet, Hardwood, Laminate, Wood
    • Doors: Storm Door(s)
    • Windows: Double Pane Windows, Bay/Bow, Vinyl Clad
    • Basement: Full
    • Number of fireplaces: 1
    • Fireplace features: Wood Burning
    Interior area
    • Total structure area: 1,200
    • Total interior livable area: 1,200 sqft
    • Finished area above ground: 1,200
    • Finished area below ground: 0

    Property

    Parking
    • Total spaces: 2
    • Parking features: Garage Faces Front, Concrete, Driveway, Detached
    • Garage spaces: 1
    • Uncovered spaces: 1
    Accessibility
    • Accessibility features: None
    Features
    • Levels: One
    • Stories: 1
    • Patio & porch: Porch
    • Pool features: None
    • Fencing: Privacy,Wood
    Lot
    • Size: 0.42 Acres
    • Dimensions: 121.00 x 150 irr
    Details
    • Additional structures: Above Grade, Below Grade
    • Parcel number: 270005500014
    • Zoning: RES
    • Special conditions: Standard

    Construction

    Type & style
    • Home type: SingleFamily
    • Architectural style: Ranch/Rambler
    • Property subtype: Single Family Residence
    Materials
    • Frame
    • Foundation: Block
    • Roof: Asphalt
    Condition
    • New construction: No
    • Year built: 1940

    Utilities & green energy

    • Electric: 200+ Amp Service
    • Sewer: Public Sewer
    • Water: Public
    • Utilities for property: Cable Available

    Community & neighborhood

    Location
    • Region: Palmyra
    • Subdivision: None Available
    • Municipality: PALMYRA BORO

    Other

    Other facts
    • Listing agreement: Exclusive Right To Sell
    • Listing terms: Cash,Conventional,FHA,VA Loan
    • Ownership: Fee Simple

    Price history

    DateEventPrice
    5/16/2024Sold$317,000+17.5%$264/sqft
    Source: Bright MLS #NJBL2063594 Report a problem
    4/26/2024Pending sale$269,900$225/sqft
    Source: Bright MLS #NJBL2063594 Report a problem
    4/18/2024Listed for sale$269,900+84.2%$225/sqft
    Source: Bright MLS #NJBL2063594 Report a problem
    1/6/2020Sold$146,500-2.3%$122/sqft
    Source: Public Record Report a problem
    9/19/2019Price change$149,900-6.3%$125/sqft
    Source: USRealty.com LLP #NJBL345268 Report a problem
    7/19/2019Price change$159,900-5.9%$133/sqft
    Source: USRealty.com LLP #NJBL345268 Report a problem
    7/3/2019Price change$169,900-5.6%$142/sqft
    Source: USRealty.com LLP #NJBL345268 Report a problem
    5/20/2019Listed for sale$179,900+71.3%$150/sqft
    Source: USRealty.com LLP #NJBL345268 Report a problem
    2/6/1998Sold$105,000+1400%$88/sqft
    Source: Public Record Report a problem
    11/3/1994Sold$7,000$6/sqft
    Source: Public Record Report a problem

    Public tax history

    YearProperty taxesTax assessment
    2025$7,502 +2.1%$173,500
    2024$7,346 $173,500
    2023-- $173,500
    2022$7,172 +3.6%$173,500
    2021$6,923 +2.9%$173,500
    2020$6,730 +1.4%$173,500
    2019$6,635 +1.3%$173,500
    2018$6,550 +2%$173,500
    2017$6,421 +1.5%$173,500
    2016$6,329 +4.6%$173,500
    2015$6,050 +4.4%$173,500
    2014$5,795 +7.9%$173,500
    2013$5,372 -0.1%$173,500 +62.1%
    2012$5,380 +1.2%$107,000
    2011$5,316 +7.4%$107,000
    2010$4,949 +3.9%$107,000
    2009$4,765 +2.8%$107,000
    2008$4,633 +8.2%$107,000
    2007$4,282 +8.5%$107,000
    2006$3,945 +5.3%$107,000
    2005$3,748 +3.3%$107,000
    2004$3,627 $107,000
    2003-- $107,000
    2002-- $107,000
    2001-- $107,000

    Find assessor info on the county website

    Neighborhood: 08065

    Nearby schools

    GreatSchools rating
    Schools provided by the listing agent
    • Middle: Charles Street M.s.
    • District: Palmyra Borough Public Schools

    Source: Bright MLS. This data may not be complete. We recommend contacting the local school district to confirm school assignments for this home.

    Get a cash offer in 3 minutes
    Find out how much your home could sell for in as little as 3 minutes with a no-obligation cash offer.
    Estimated market value
    $361,200
    Get a cash offer in 3 minutes
    Find out how much your home could sell for in as little as 3 minutes with a no-obligation cash offer.
    Estimated market value
    $361,200