Skip main navigation
Off market
  • $258,600

    501 W Cleveland Ave, Florence, AL 35630

    4beds
    4,263sqft
    Single Family Residence
    Built in 1930
    5,750 Square Feet Lot
    $258,600 Zestimate®
    $61/sqft
    $2,091 Estimated rent

    Home value

    $258,600

    $197,000 - $323,000

    $2,091/mo

    Zestimate® history
    Loading
    Loading...

    Owner options

    List your home for rent

    $2,091/mo

    Rent Zestimate®

    Find your next renter with Zillow Rental Manager. Plus, with online applications, you can quickly screen prospective tenants – for free.

    Learn more

    $2,091/mo

    Rent Zestimate®

    Refinance and save

    $1,462/mo

    Est. payment

    Refinancing to a lower rate could help reduce your monthly payments and save thousands over the life of the loan.

    See today's rates

    $1,462/mo

    Est. payment

    Explore your selling options

    Work with a Zillow partner agent

    Leverage their expertise and Zillow's premium Showcase listings to get your home seen by more buyers.

    Get started

    List with your own agent

    Get your home in front of millions of buyers by listing it on Zillow.

    Learn how to do it

    Sell it yourself

    Take full control of how buyers see your home on Zillow by listing For Sale by Owner (FSBO).

    List your home

    What's special

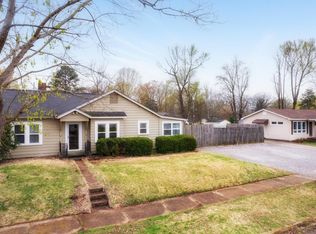
    Over 4,000 sq ft of living space with an additional 1400+ sq ft in the basement! So many updates, all done tastefully without taking away the character of this 89 year old gem. Current seller is the 3rd owner. The modern kitchen has exposed brick walls & concrete counter tops. All stainless appliances are less than 2 yrs old. Both bathrooms have been completely remodeled & are ultra modern! The original hardwood floors, recently refinished!!!! Most doors and windows are original to the house. The grand staircase leads to the 2nd floor with curved walls, elegant chandeliers and a sitting area at the top of the steps. Here you will find 4 spacious bedrooms, a completely remodeled bath with a new Samsung Stainless Washer and Dryer. A small widows walk awaits you at the end of the hallway. Follow the staircase to the 3rd level and you will find a massive bonus room! The Basement has concrete floors and a established workshop. Sold AS-IS. Buyer to verify sq ft. Owner finance opt. available.

    This property is off market, which means it's not currently listed for sale or rent on Zillow. This may be different from what's available on other websites or public sources.

    Zillow last checked:

    Listing updated:

    Listed by:

    Nikki Tapp 256-335-9545,

    Cafe Realty LLC

    Bought with:

    Hanny Witt

    American Realty Company LLC

    Source: Strategic MLS Alliance,MLS#: 112554

    Facts & features

    Interior

    Bedrooms & bathrooms
    • Bedrooms: 4
    • Bathrooms: 2
    • Full bathrooms: 2
    • Main level bathrooms: 1
    Basement
    • Area: 1421
    Heating
    • Natural Gas
    Cooling
    • Window Unit(s)
    Appliances
    • Included: Dishwasher, Dryer, Electric Oven, Electric Range, Electric Water Heater, Refrigerator, Washer
    • Laundry: Inside, Other
    Features
    • High Ceilings, High Speed Internet, Other
    • Flooring: Ceramic Tile, Wood
    • Windows: Drapes, Storm Window(s)
    • Basement: Exterior Entry,Other
    • Attic: Finished
    • Number of fireplaces: 1
    • Fireplace features: Gas Log, Living Room
    Interior area
    • Total structure area: 4,263
    • Total interior livable area: 4,263 sqft
    • Finished area above ground: 4,263
    • Finished area below ground: 0

    Property

    Parking
    • Total spaces: 1
    • Parking features: Driveway, Detached, Gravel
    • Garage spaces: 1
    • Has uncovered spaces: Yes
    Features
    • Levels: Three Or More
    • Stories: 3
    • Exterior features: Rain Gutters
    Lot
    • Size: 5,750 sqft
    • Dimensions: 50 x 115
    • Features: Level
    Details
    • Parcel number: 24.02.03.3.003.001000

    Construction

    Type & style
    • Home type: SingleFamily
    • Architectural style: European
    • Property subtype: Single Family Residence
    Materials
    • Stone
    • Foundation: Other
    • Roof: Metal
    Condition
    • Year built: 1930

    Utilities & green energy

    • Water: Public
    • Utilities for property: Cable Available, Sewer Connected

    Community & neighborhood

    Community
    • Community features: Sidewalks
    Location
    • Region: Florence
    • Subdivision: Melville Terrace

    Other

    Other facts
    • Price range: $137K - $258.6K

    Price history

    DateEventPrice
    7/24/2020Sold$125,000+166%$29/sqft
    Source: Strategic MLS Alliance #112554 Report a problem
    7/17/2017Sold$47,000$11/sqft
    Source: Strategic MLS Alliance #101004 Report a problem

    Public tax history

    Tax history is unavailable.

    Neighborhood: 35630

    Nearby schools

    GreatSchools rating
    Schools provided by the listing agent
    • Elementary: City
    • Middle: City
    • High: Florence

    Source: Strategic MLS Alliance. This data may not be complete. We recommend contacting the local school district to confirm school assignments for this home.

    Get pre-qualified for a loan
    At Zillow Home Loans, we can pre-qualify you in as little as 5 minutes with no impact to your credit score.

    An equal housing lender. NMLS #10287.