Skip main navigation
Sold for $557,000
  • $557,000

    501 W COOLIDGE Street, Phoenix, AZ 85013

    2beds
    1baths
    1,306sqft
    Single Family Residence
    Built in 1944
    8,843 Square Feet Lot
    $544,400 Zestimate®
    $426/sqft
    $2,231 Estimated rent

    Home value

    $544,400

    $512,000 - $577,000

    $2,231/mo

    Zestimate® history
    Loading
    Loading...

    Owner options

    List your home for rent

    $2,231/mo

    Rent Zestimate®

    Find your next renter with Zillow Rental Manager. Plus, with online applications, you can quickly screen prospective tenants – for free.

    Learn more

    $2,231/mo

    Rent Zestimate®

    Refinance and save

    $3,181/mo

    Est. payment

    Refinancing to a lower rate could help reduce your monthly payments and save thousands over the life of the loan.

    See today's rates

    $3,181/mo

    Est. payment

    Explore your selling options

    Work with a Zillow partner agent

    Leverage their expertise and Zillow's premium Showcase listings to get your home seen by more buyers.

    Get started

    List with your own agent

    Get your home in front of millions of buyers by listing it on Zillow.

    Learn how to do it

    Sell it yourself

    Take full control of how buyers see your home on Zillow by listing For Sale by Owner (FSBO).

    List your home

    What's special

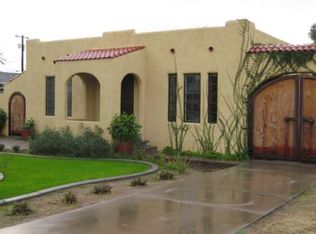
    Charming, updated 2 bedroom home located in Central Phoenix- close to Melrose District and Camelback corridor! This home boasts a remodeled kitchen, updated appliances, with a peaceful back yard-prefect for entertaining. Inside you will find a modern, clean look with a cozy fireplace in the living area. Bathroom is updated with BIG walk in shower. Closet and storage throughout the home and placed conveniently with indoor washer/dryer. Back patio is ready for entertaining featuring a misting system, HANDMADE gas lanterns from New Orleans, a BBQ Island, great storage shed and more walled in space behind the back gate- perfect for a garden, dog run or batting cage! The home is placed in a central area- close to dining, shopping, schools, park, light rail and so much more! Turn Key Read

    Zillow last checked:

    Listing updated:

    Listed by:

    Chelsea Shannon 208-749-1009,

    Mackey & Associates Realty

    Bought with:

    Bryce Lugo, SA656278000

    My Home Group Real Estate

    Stefanie Lugo, SA656282000

    My Home Group Real Estate

    Source: ARMLS,MLS#: 6636647MLS Logo

    Facts & features

    Interior

    Bedrooms & bathrooms
    • Bedrooms: 2
    • Bathrooms: 1
    Heating
    • Natural Gas
    Cooling
    • Central Air, Ceiling Fan(s), Programmable Thmstat
    Appliances
    • Included: Washer/Dryer Stacked, Dryer, Washer, Refrigerator, Built-in Microwave, Gas Range, Gas Oven
    • Laundry: See Remarks
    Features
    • See Remarks, Eat-in Kitchen, No Interior Steps, Pantry
    • Flooring: Wood, Sustainable
    • Windows: Solar Screens, Double Pane Windows
    • Has basement: No
    • Number of fireplaces: 1
    • Fireplace features: Family Room
    Interior area
    • Total structure area: 1,306
    • Total interior livable area: 1,306 sqft

    Property

    Parking
    • Total spaces: 6
    • Parking features: Unassigned
    • Carport spaces: 2
    • Uncovered spaces: 4
    Features
    • Stories: 1
    • Patio & porch: Covered, Patio
    • Exterior features: Misting System, Private Yard, Storage
    • Pool features: None
    • Spa features: None
    • Fencing: Block
    Lot
    • Size: 8,843 sqft
    • Features: North/South Exposure, Alley, Desert Back, Desert Front, Grass Front, Synthetic Grass Back, Irrigation Back
    Details
    • Parcel number: 15534059

    Construction

    Type & style
    • Home type: SingleFamily
    • Architectural style: Ranch
    • Property subtype: Single Family Residence
    Materials
    • Painted, Block, Brick
    • Roof: Composition
    Condition
    • Year built: 1944

    Utilities & green energy

    • Water: City Water
    Green energy
    • Water conservation: Tankless Ht Wtr Heat

    Community & neighborhood

    Community
    • Community features: Near Light Rail Stop, Near Bus Stop, Historic District
    Location
    • Region: Phoenix
    • Subdivision: SOUTH PIERSON PLACE

    Other

    Other facts
    • Listing terms: Cash,Conventional,1031 Exchange,FHA,VA Loan
    • Ownership: Fee Simple

    Price history

    DateEventPrice
    7/18/2024Sold$557,000-2.3%$426/sqft
    Source: ARMLS #6636647 Report a problem
    6/19/2024Contingent$569,999$436/sqft
    Source: ARMLS #6636647 Report a problem
    6/19/2024Listed for sale$569,999$436/sqft
    Source: ARMLS #6636647 Report a problem
    6/19/2024Pending sale$569,999$436/sqft
    Source: ARMLS #6636647 Report a problem
    5/31/2024Price change$569,999-5%$436/sqft
    Source: ARMLS #6636647 Report a problem
    5/13/2024Price change$599,8990%$459/sqft
    Source: ARMLS #6636647 Report a problem
    4/16/2024Price change$599,999-0.8%$459/sqft
    Source: ARMLS #6636647 Report a problem
    3/17/2024Price change$605,000-1.6%$463/sqft
    Source: ARMLS #6636647 Report a problem
    2/16/2024Price change$614,9980%$471/sqft
    Source: ARMLS #6636647 Report a problem
    1/6/2024Price change$614,999-3.9%$471/sqft
    Source: ARMLS #6636647 Report a problem
    12/3/2023Listed for sale$639,999+157%$490/sqft
    Source: ARMLS #6636647 Report a problem
    1/19/2016Sold$249,000$191/sqft
    Source: ARMLS #5370139 Report a problem
    12/9/2015Pending sale$249,000$191/sqft
    Source: Keller Williams - Scottsdale - Sonoran Living #5370139 Report a problem
    12/5/2015Listed for sale$249,000+140.6%$191/sqft
    Source: Keller Williams Realty Sonoran Living #5370139 Report a problem
    2/25/2000Sold$103,500+64.3%$79/sqft
    Source: Public Record Report a problem
    2/14/1995Sold$63,000$48/sqft
    Source: Public Record Report a problem

    Public tax history

    YearProperty taxesTax assessment
    2025$1,945 +3.6%$41,760 -10%
    2024$1,878 +3.9%$46,380 +200.3%
    2023$1,809 +0.4%$15,444 -46.7%
    2022$1,801 -0.2%$28,980 +9.4%
    2021$1,803 +4.9%$26,500 +5.8%
    2020$1,719 +3.7%$25,050 +3.2%
    2019$1,657 $24,270 +13.9%
    2018$1,657 +9.9%$21,310 +9.6%
    2017$1,508 +11.5%$19,450 +15.3%
    2016$1,352 +4.9%$16,870 +11.3%
    2015$1,289 $15,160 +30.9%
    2014-- $11,580 +28%
    2013-- $9,050 +8.6%
    2012-- $8,330 -7.6%
    2011-- $9,020 -34%
    2010-- $13,660 -20.6%
    2009-- $17,200 -18.3%
    2008-- $21,050 +21%
    2007-- $17,400 +56.8%
    2006-- $11,100
    2005-- $11,100 +18.7%
    2004-- $9,350
    2003-- $9,350 +34.5%
    2002-- $6,950

    Find assessor info on the county website

    Neighborhood: Alhambra

    Nearby schools

    GreatSchools rating
    Schools provided by the listing agent
    • Elementary: Solano School
    • Middle: Osborn Middle School
    • High: Central High School
    • District: Osborn Elementary District

    Source: ARMLS. This data may not be complete. We recommend contacting the local school district to confirm school assignments for this home.

    Get a cash offer in 3 minutes
    Find out how much your home could sell for in as little as 3 minutes with a no-obligation cash offer.
    Estimated market value
    $544,400
    Get a cash offer in 3 minutes
    Find out how much your home could sell for in as little as 3 minutes with a no-obligation cash offer.
    Estimated market value
    $544,400