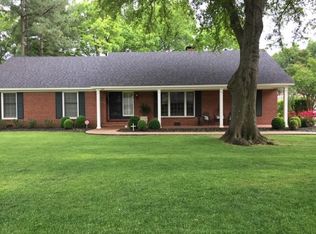
Owner/ Agent offering their residence for sale. Custom build 1960's French Provincial two bedroom two bath brick home on corner lot in midtown West Memphis, Arkansas. The petunia on the front porch ironwork invites you up the stairs and inside the entry hall. To the right of the entry is the spacious formal dining room w/ a crystal chandelier,gas fireplace. The office/ bonus room has 4 windows. You can enter the den from the entry or though one of the two arched openings beside the fireplaces in the dining room and den. The den is open to the kitchen and has a large window to the back yard as well as a permanent staircase to level two. In 2008 the home was remodeled to include opening the kitchen to the den to dining room; expanding cabinets with some custom, paint and custom trim on all cabinets; granite counter tops, GE cafe gas range top and double electric oven with vent hood, Fisher & Paykel double dish drawer dish washer, recessed lighting and updated electric service inside the home. Also, in 2008 the plumbing updated, laundry relocated, and the en-suite bathroom was remodeled. The tiled shower is 9x4x8 w/ bench seating to enjoy the steam shower beside the jetted tub. This bathroom also has two vanities, entrance to a walk in closet and entrance to a dressing room. The bedrooms are spacious. Upstairs roughed in space.The purgulia invites you to a wonderful tree shaded backyard. 2021 new flat roof and gutters; 2022 new faucet, disposal, flooring in kitchen.
This property is off market, which means it's not currently listed for sale or rent on Zillow. This may be different from what's available on other websites or public sources.