Step into your dream oasis at Derbyshire Lane, a stunning former model home by builder Gary McDonald, nestled in the exclusive Morgan Run Neighborhood. As you enter, the rich hardwood floors invite you in, setting the stage for warm gatherings and quiet evenings. Imagine cozying up in the living room, where coffered ceilings add a touch of elegance and the open layout flows effortlessly into the dining and kitchen areas. Here, you can whip up culinary delights in a beautifully appointed kitchen featuring custom Kitchen Craft cabinets and gleaming granite countertops. Picture laughter and clinking glasses as you host friends, with a built-in refrigerator and wine fridge at your fingertips.Your master suite is a true retreat, boasting vaulted ceilings and French doors that open to your serene patio. Start your day with a peaceful moment, perhaps in your spa-like bathroom, complete with a jetted tub and a spacious walk-in shower perfect escape after a long day.With three welcoming guest bedrooms and two additional baths down the hall, there's plenty of space for family and friends to feel right at home. Need a quiet spot for your workouts or hobbies? The bonus room/ 5th bed, currently serving as a gym, offers endless possibilities for how you choose to spend your time.Step outside to your park-like backyard, where Japanese maple trees line the side of the yard, low maintenance synthetic grass, where a peaceful fountain compliments your outdoor kitchen and large pool.
Sold for $929,000
Street View
$929,000
501 W Derbyshire Lane, Clovis, CA 93619
5beds
3,016sqft
Single Family Residence, Residential
Built in 2011
10,454 Square Feet Lot
$939,900 Zestimate®
$308/sqft
$3,689 Estimated rent
Home value
$939,900
$865,000 - $1.02M
$3,689/mo
Zestimate® history
Owner options
List your home for rent
$3,689/mo
Rent Zestimate®
Find your next renter with Zillow Rental Manager. Plus, with online applications, you can quickly screen prospective tenants – for free.
$3,689/mo
Rent Zestimate®
Refinance and save
$6,069/mo
Est. payment
Refinancing to a lower rate could help reduce your monthly payments and save thousands over the life of the loan.
$6,069/mo
Est. payment
Explore your selling options
Work with a Zillow partner agent
Leverage their expertise and Zillow's premium Showcase listings to get your home seen by more buyers.
Get startedList with your own agent
Get your home in front of millions of buyers by listing it on Zillow.
Learn how to do itSell it yourself
Take full control of how buyers see your home on Zillow by listing For Sale by Owner (FSBO).
List your homeWhat's special
Zillow last checked:
Listing updated:
Listed by:
Sasha X Lupercio 559-492-7662,
Reside Real Estate,
Dominique M Lupercio-Villalobos 559-786-8278,
Reside Real Estate
Bought with:
Dominique M Lupercio-Villalobos, DRE #01374096
Reside Real Estate
Sasha X Lupercio, DRE #01878984
Reside Real Estate
Source: TCMLS,MLS#: 231685
Facts & features
Interior
Bedrooms & bathrooms
- Bedrooms: 5
- Bathrooms: 3
- Full bathrooms: 3
Heating
- Central, Fireplace(s)
Cooling
- Ceiling Fan(s), Central Air
Appliances
- Included: Dishwasher, Disposal, Microwave, Refrigerator, Wine Refrigerator
- Laundry: Inside
Features
- Ceiling Fan(s)
- Flooring: Carpet, Hardwood
- Has fireplace: Yes
- Fireplace features: Living Room
Interior area
- Total structure area: 3,016
- Total interior livable area: 3,016 sqft
Property
Parking
- Total spaces: 2
- Parking features: Garage
- Garage spaces: 2
Features
- Stories: 1
- Exterior features: Courtyard
- Has private pool: Yes
- Pool features: In Ground
Lot
- Size: 10,454 Square Feet
- Dimensions: 75 x 139
- Features: Corner Lot
Details
- Parcel number: 56051014
Construction
Type & style
- Home type: SingleFamily
- Property subtype: Single Family Residence, Residential
Materials
- Foundation: Slab
- Roof: Tile
Condition
- New construction: No
- Year built: 2011
Utilities & green energy
- Sewer: Public Sewer
- Water: Public
- Utilities for property: Electricity Connected, Natural Gas Connected, Sewer Connected, Water Connected
Community & HOA
HOA
- Has HOA: Yes
- HOA fee: $115 monthly
Location
- Region: Clovis
Financial & listing details
- Price per square foot: $308/sqft
- Tax assessed value: $939,168
- Annual tax amount: $11,264
- Date on market: 10/4/2024
- Cumulative days on market: 68 days
- Electric utility on property: Yes
Price history
| Date | Event | Price |
|---|---|---|
| 2/1/2025 | Listing removed | $3,950$1/sqft |
Source: Zillow Rentals Report a problem | ||
| 1/25/2025 | Listed for rent | $3,950$1/sqft |
Source: Zillow Rentals Report a problem | ||
| 1/16/2025 | Sold | $929,000-0.1%$308/sqft |
Source:  TCMLS #231685 Report a problem TCMLS #231685 Report a problem | ||
| 12/11/2024 | Pending sale | $930,000$308/sqft |
Source: Fresno MLS #619331 Report a problem | ||
| 11/20/2024 | Price change | $930,000-2.1%$308/sqft |
Source: TCMLS #231685 Report a problem | ||
| 10/28/2024 | Price change | $950,000-3%$315/sqft |
Source: Fresno MLS #619331 Report a problem | ||
| 10/4/2024 | Listed for sale | $979,000+10.6%$325/sqft |
Source: Fresno MLS #619331 Report a problem | ||
| 8/13/2021 | Sold | $885,000-1.7%$293/sqft |
Source: Public Record Report a problem | ||
| 7/15/2021 | Pending sale | $900,000$298/sqft |
Source:  CRMLS #FR21118457 Report a problem CRMLS #FR21118457 Report a problem | ||
| 6/3/2021 | Listed for sale | $900,000+51.6%$298/sqft |
Source:  Fresno MLS #560378 Report a problem Fresno MLS #560378 Report a problem | ||
| 4/8/2011 | Sold | $593,500$197/sqft |
Source: Public Record Report a problem | ||
Public tax history
| Year | Property taxes | Tax assessment |
|---|---|---|
| 2025 | $11,264 +2.1% | $939,168 +2% |
| 2024 | $11,036 +1.9% | $920,754 +2% |
| 2023 | $10,825 +1.4% | $902,700 +2% |
| 2022 | $10,675 +40.4% | $885,000 +39.8% |
| 2021 | $7,604 +0.4% | $632,875 +1% |
| 2020 | $7,572 +1.9% | $626,386 +2% |
| 2019 | $7,427 +2.2% | $614,105 +2% |
| 2018 | $7,268 +1.7% | $602,065 +2% |
| 2017 | $7,146 +3.5% | $590,261 +2% |
| 2016 | $6,905 +1.7% | $578,688 +1.5% |
| 2015 | $6,788 +1.9% | $569,996 +2% |
| 2014 | $6,660 | $558,832 +0.5% |
| 2013 | -- | $556,308 +2% |
| 2012 | -- | $545,401 +188% |
| 2011 | -- | $189,382 +82.8% |
| 2010 | -- | $103,602 -0.2% |
| 2009 | -- | $103,849 +2% |
| 2008 | -- | $101,813 +7.4% |
| 2007 | -- | $94,817 |
Find assessor info on the county website
Neighborhood: 93619
Nearby homes
- $885,9003 bd2 ba2.6k sqft511 W Derbyshire Ln, Clovis, CA 93619Off Market
- $953,6003 bd3 ba3k sqft1571 N Empire Ln, Clovis, CA 93619Off Market
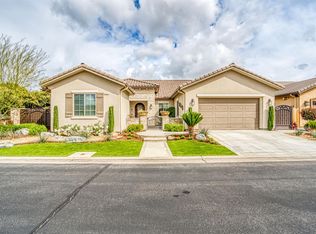
- $955,7003 bd3 ba2.7k sqft491 W Derbyshire Ln, Clovis, CA 93619Off Market
- $920,0003 bd3 ba3k sqft1584 N Middleburg Ln, Clovis, CA 93619Sold
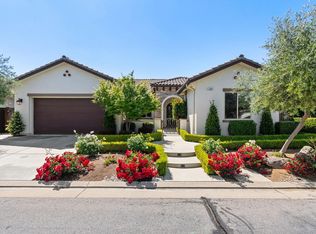
- $955,0004 bd3 ba2.7k sqft521 W Derbyshire Ln, Clovis, CA 93619Sold
- $968,9004 bd3 ba2.6k sqft1551 N Empire Ln, Clovis, CA 93619Off Market
- $895,5003 bd3 ba2.6k sqft1582 N Empire Ln, Clovis, CA 93619Off Market
- $837,0004 bd3 ba2.5k sqft1564 N Middleburg Ln, Clovis, CA 93619Off Market
Nearby schools
GreatSchools rating
- 8/10Garfield Elementary SchoolGrades: K-6Distance: 0.4 mi
- 9/10Alta Sierra Intermediate SchoolGrades: 7-8Distance: 0.3 mi
- 10/10Buchanan High SchoolGrades: 9-12Distance: 0.5 mi
Get a cash offer in 3 minutes
Find out how much your home could sell for in as little as 3 minutes with a no-obligation cash offer.
Estimated market value
$939,900
Get a cash offer in 3 minutes
Find out how much your home could sell for in as little as 3 minutes with a no-obligation cash offer.
Estimated market value
$939,900
- California
- Fresno County
- Clovis
- 93619
- 501 W Derbyshire Lane
Nearby cities
Nearby zip codes
Other Clovis Topics
