CLAREMONT CITY LIVING AT ITS BEST!
Welcome to the highly desirable Old School House Garden Apartments! This beautifully appointed third-floor corner unit offers 3 bedrooms, 2 bathrooms, and 1,502 square feet of comfortable living space in a secure, elevator-served building.
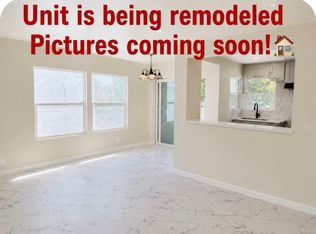
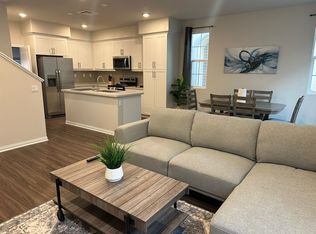
Designed for both comfort and convenience, this home features luxury vinyl plank flooring, carpeted stairs, quartz countertops, custom cabinetry, a range, microwave, dishwasher, refrigerator, and a full-size washer and dryer. Relax on your private balcony and enjoy the peaceful surroundings, while the corner location provides added privacy and an abundance of natural light.
Experience an unmatched walkable lifestyle with Trader Joe's, seven restaurants offering everything from casual dining to fine dining, a full-service hotel, beauty salon, by-appointment fitness studio, dental office, and professional offices all located within the community. Beautifully landscaped courtyards create a tranquil setting while placing everyday conveniences just steps from your front door.
Ideally located within walking distance to Claremont Village, the Claremont Colleges, parks, schools, shopping, dining, entertainment, and the Metro station, this home offers the perfect blend of convenience, charm, and vibrant urban living in the heart of Claremont.
Townhouse for rent
$3,400/moFees may apply
501 W Foothill Blvd, # 306, Claremont, CA 91711
3beds
1,502sqft
Price may not include required fees and charges. Learn more|
Townhouse
Available now
No pets
Air conditioner, central air
In unit laundry
Assigned parking
Central
What's special
Private balconyThird-floor corner unitCustom cabinetryCarpeted stairsQuartz countertopsLuxury vinyl plank flooringFull-size washer and dryer
- 10 days |
- -- |
- -- |
Zillow last checked:
Listing updated:
Travel times

Let’s turn your rent into credit progress
Build credit history with every on-time payment and get credit for the payment you’re already making.
Facts & features
Interior
Bedrooms & bathrooms
- Bedrooms: 3
- Bathrooms: 2
- Full bathrooms: 2
Rooms
- Room types: Bedroom
Heating
- Central
Cooling
- Air Conditioner, Central Air
Appliances
- Laundry: In Unit, Inside
Features
- All Bedrooms Down
Interior area
- Total interior livable area: 1,502 sqft
Property
Parking
- Parking features: Assigned
- Details: Contact manager
Features
- Stories: 1
- Patio & porch: Contact manager
- Exterior features: Contact manager
- Pool features: Contact manager
- Has view: Yes
- View description: Contact manager
Details
- Additional structures: Contact manager
- Other equipment: Contact manager
Construction
Type & style
- Home type: Townhouse
- Property subtype: Townhouse
Condition
- Year built: 2023
Utilities & green energy
- Utilities for property: Garbage
Building
Management
- Pets allowed: No
Community & HOA
Community
- Features: Contact manager
HOA
- Amenities included: Contact manager
Location
- Region: Claremont
Financial & listing details
- Lease term: 12 Months
Nearby apartments for rent

Price history
| Date | Event | Price |
|---|---|---|
| 7/23/2026 | Listed for rent | $3,400$2/sqft |
Source: CRMLS #CV26161344 Report a problem | ||
Neighborhood: Towne Ranch
Nearby schools
GreatSchools rating
- 7/10Condit Elementary SchoolGrades: K-6Distance: 0.6 mi
- 9/10El Roble Intermediate SchoolGrades: 7-8Distance: 0.6 mi
- 9/10Claremont High SchoolGrades: 9-12Distance: 0.4 mi
Similar homes for rent

There are 5 available units in this apartment building