Skip main navigation
Closed
  • $460,000

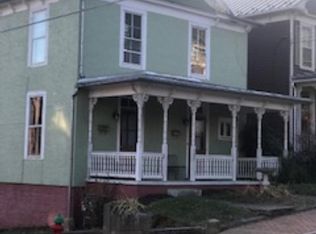
    501 W Frederick St, Staunton, VA 24401

    4beds
    2,380sqft
    Single Family Residence
    Built in 1892
    3,920 Square Feet Lot
    $472,000 Zestimate®
    $193/sqft
    $2,257 Estimated rent

    Home value

    $472,000

    Estimated sales range

    Not available

    $2,257/mo

    Zestimate® history
    Loading
    Loading...

    Owner options

    List your home for rent

    $2,257/mo

    Rent Zestimate®

    Find your next renter with Zillow Rental Manager. Plus, with online applications, you can quickly screen prospective tenants – for free.

    Learn more

    $2,257/mo

    Rent Zestimate®

    Refinance and save

    $2,729/mo

    Est. payment

    Refinancing to a lower rate could help reduce your monthly payments and save thousands over the life of the loan.

    See today's rates

    $2,729/mo

    Est. payment

    Explore your selling options

    Work with a Zillow partner agent

    Leverage their expertise and Zillow's premium Showcase listings to get your home seen by more buyers.

    Get started

    List with your own agent

    Get your home in front of millions of buyers by listing it on Zillow.

    Learn how to do it

    Sell it yourself

    Take full control of how buyers see your home on Zillow by listing For Sale by Owner (FSBO).

    List your home

    What's special

    Durable porcelain tile floorsRefinished hardwood floorsSolid surface countertopsPocket doorsSmart appliancesElegant tile backsplashWood cabinetry
    This beautifully remodeled historic home is located in one of Staunton’s most walkable & sought-after neighborhoods. Every detail of this home has been thoughtfully updated to meet today’s standards—without compromising its timeless character. Inside, original features like 9-foot ceilings, pocket doors, a fireplace, and refinished hardwood floors have been carefully preserved. The kitchen has undergone a complete transformation, boasting all-new smart appliances, elegant tile backsplash, solid surface countertops, wood cabinetry, and durable porcelain tile floors—perfectly marrying function with style. All three full baths have been beautifully remodeled with new tile & fixtures. Major upgrades completed ensure peace of mind for years to come: * Brand-new roof * Updated electrical and plumbing * New gutters with guards * Fully encapsulated basement * Fresh paint throughout * New Energy Efficient Hydronic heat* The integral garage offers convenient storage for motorcycles, bikes, or lawn equipment. Whether you're looking for a move-in-ready home with historical soul or a long-term investment, this turnkey property delivers. Experience the rare combination of old-world charm & new-age convenience—schedule your showing today!

    Zillow last checked:

    Listing updated:

    Listed by:

    MYRA R BEAMS 540-448-3874,

    REAL BROKER LLC

    Bought with:

    GAVIN K SHERWOOD, 0225220316

    YES REALTY PARTNERS

    Source: CAAR,MLS#: 667182MLS LogoOriginating MLS: Greater Augusta Association of Realtors Inc

    Facts & features

    Interior

    Bedrooms & bathrooms
    • Bedrooms: 4
    • Bathrooms: 3
    • Full bathrooms: 3
    • Main level bathrooms: 1
    Rooms
    • Room types: Bathroom, Bedroom, Dining Room, Eat-in Kitchen, Full Bath, Foyer, Kitchen, Laundry, Living Room, Primary Bathroom, Primary Bedroom, Office, Utility Room
    Primary bedroom
    • Level: Second
    Bedroom
    • Level: Second
    Bedroom
    • Level: Second
    Bedroom
    • Level: Second
    Primary bathroom
    • Level: Second
    Bathroom
    • Level: First
    Bathroom
    • Level: Second
    Dining room
    • Level: First
    Foyer
    • Level: First
    Kitchen
    • Level: First
    Living room
    • Level: First
    Office
    • Level: First
    Other
    • Level: Second
    Utility room
    • Level: Basement
    Heating
    • Baseboard, Electric
    Cooling
    • Window Unit(s)
    Appliances
    • Included: Dishwasher, Electric Range, Microwave, Refrigerator, Dryer, Washer
    • Laundry: Washer Hookup, Dryer Hookup
    Features
    • Remodeled, Walk-In Closet(s), Entrance Foyer, Eat-in Kitchen, Home Office, Recessed Lighting, Utility Room
    • Flooring: Hardwood, Porcelain Tile, Wood
    • Windows: Double Pane Windows, Screens, Storm Window(s)
    • Basement: Exterior Entry,Full,Interior Entry,Unfinished
    • Number of fireplaces: 1
    • Fireplace features: One, Masonry
    Interior area
    • Total structure area: 3,550
    • Total interior livable area: 2,380 sqft
    • Finished area above ground: 2,380
    • Finished area below ground: 0

    Property

    Parking
    • Total spaces: 1
    • Parking features: Basement, Garage Faces Side
    • Garage spaces: 1
    Features
    • Levels: Two
    • Stories: 2
    • Patio & porch: Rear Porch, Composite, Front Porch, Porch
    • Pool features: None
    • Has view: Yes
    • View description: City, Residential
    Lot
    • Size: 3,920 Square Feet
    • Features: Historic District, Landscaped, Level
    Details
    • Parcel number: 6700
    • Zoning description: R-4 Residential

    Construction

    Type & style
    • Home type: SingleFamily
    • Property subtype: Single Family Residence
    Materials
    • Stick Built, Stucco
    • Foundation: Brick/Mortar, Poured
    • Roof: Composition,Shingle
    Condition
    • Updated/Remodeled
    • New construction: No
    • Year built: 1892

    Utilities & green energy

    • Sewer: Public Sewer
    • Water: Public
    • Utilities for property: Fiber Optic Available

    Community & HOA

    Community
    • Features: Sidewalks
    • Security: Security System, Smoke Detector(s), Surveillance System
    • Subdivision: NEW TOWN
    HOA
    • Has HOA: No
    Location
    • Region: Staunton

    Financial & listing details

    • Price per square foot: $193/sqft
    • Tax assessed value: $452,230
    • Annual tax amount: $4,024
    • Date on market: 7/24/2025
    • Cumulative days on market: 66 days

    Price history

    DateEventPrice
    10/31/2025Sold$460,000-6.1%$193/sqft
    Source: CAAR #667182 Report a problem
    9/30/2025Pending sale$489,900$206/sqft
    Source: CAAR #667182 Report a problem
    7/24/2025Price change$489,900-8.4%$206/sqft
    Source: CAAR #667182 Report a problem
    7/19/2024Price change$535,000+793.2%$225/sqft
    Source: Bright MLS #VASC2000432 Report a problem
    10/21/2015Listed for sale$59,900-60.6%$25/sqft
    Source: BISHOP REALTY #538963 Report a problem
    2/21/2012Sold$152,000$64/sqft
    Source: Public Record Report a problem

    Public tax history

    YearProperty taxesTax assessment
    2025$4,115 +154.8%$452,230 +149.2%
    2024$1,615 $181,440
    2023$1,615 +20.9%$181,440 +25%
    2022$1,336 $145,200
    2021$1,336 +12%$145,200
    2020$1,192 $145,200 +15.7%
    2019$1,192 +24.3%$125,500 +26.9%
    2018$959 $98,900
    2017$959 -33.7%$98,900 -35.1%
    2016$1,448 $152,400
    2015$1,448 -3.4%$152,400 -3.4%
    2014$1,498 $157,700 -45.2%
    2010-- $287,830
    2009-- $287,830
    Find assessor info on the county website

    Neighborhood: 24401

    Nearby schools

    GreatSchools rating
    Schools provided by the listing agent
    • Elementary: T.C. McSwain
    • Middle: Shelburne
    • High: Staunton

    Source: CAAR. This data may not be complete. We recommend contacting the local school district to confirm school assignments for this home.

    Get pre-qualified for a loan
    At Zillow Home Loans, we can pre-qualify you in as little as 5 minutes with no impact to your credit score.

    An equal housing lender. NMLS #10287.

    Sell for more on Zillow
    Get a Zillow Showcase℠ listing at no additional cost and you could sell for .
    $472,000
    2% more
    +$9,440
    With Zillow Showcase(estimated)
    $481,440