Skip main navigation
Closed
  • $374,700

    501 W Gibson Dr #623, Roseville, CA 95678

    3beds
    1,211sqft
    Condominium
    Built in 2003
    -- sqft lot
    $374,700 Zestimate®
    $309/sqft
    $2,540 Estimated rent

    Home value

    $374,700

    $352,000 - $397,000

    $2,540/mo

    Zestimate® history
    Loading
    Loading...

    Owner options

    List your home for rent

    $2,540/mo

    Rent Zestimate®

    Find your next renter with Zillow Rental Manager. Plus, with online applications, you can quickly screen prospective tenants – for free.

    Learn more

    $2,540/mo

    Rent Zestimate®

    Refinance and save

    $2,642/mo

    Est. payment

    Refinancing to a lower rate could help reduce your monthly payments and save thousands over the life of the loan.

    See today's rates

    $2,642/mo

    Est. payment

    Explore your selling options

    Work with a Zillow partner agent

    Leverage their expertise and Zillow's premium Showcase listings to get your home seen by more buyers.

    Get started

    List with your own agent

    Get your home in front of millions of buyers by listing it on Zillow.

    Learn how to do it

    Sell it yourself

    Take full control of how buyers see your home on Zillow by listing For Sale by Owner (FSBO).

    List your home

    What's special

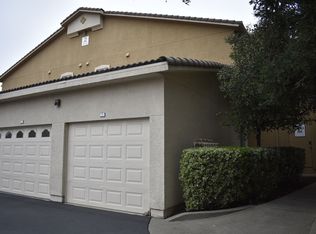
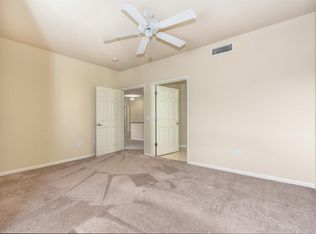
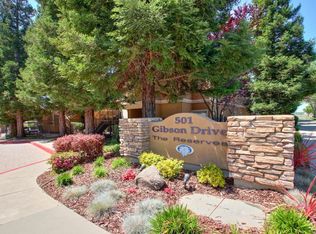
    This Gorgeous 3 bedroom/ 2 bathroom Condominium located on the Upper Level is Move-In Ready! Inside you'll find a spacious Living Room, Dining Area and Laundry Room ready for your personal touches. Beautiful Laminate Floors are throughout the living areas; New Carpet & Pad are installed in all bedrooms. The Gated Community features a Clubhouse with 2 Private Meeting Rooms, Newly Updated Gym, Indoor Racquetball Court, Amazing & Relaxing Pool/Spa Area, a Playground, & many more amenities. Two Separate Private Single Car Garages for all your parking/storage needs. This Community is close by to the Galleria Mall, The Fountains, & many other fine dining and entertainment establishments.

    This property is not currently displayed as for sale or rent on Zillow. This may be different from what's on other websites or public sources.
    Zillow last checked:

    Listing updated:

    Listed by:

    Jaafar Mirlohi DRE #02051754 206-790-9070,

    Stonebrook Realty Group Inc.

    Bought with:

    Amiee Cranston, DRE #01859243

    Realty ONE Group Complete

    Source: MetroList Services of CA,MLS#: 19026707Originating MLS: MetroList Services, Inc.

    Facts & features

    Interior

    Bedrooms & bathrooms
    • Bedrooms: 3
    • Bathrooms: 2
    • Full bathrooms: 2
    Rooms
    • Room types: Bathroom, Great Room, Master Bathroom, Master Bedroom
    Primary bedroom
    • Features: Walk-In Closet
    Primary bathroom
    • Features: Tub w/Shower Over
    Dining room
    • Features: Formal Area, Space in Kitchen
    Kitchen
    • Features: Laminate Counters, Pantry Cabinet
    Heating
    • Central, Electric
    Cooling
    • Ceiling Fan(s), Central Air
    Appliances
    • Included: Dishwasher, Disposal, Free-Standing Electric Range, Gas Water Heater, Microwave, Plumbed For Ice Maker
    • Laundry: Inside Room
    Features
    • Flooring: Carpet, Laminate
    • Number of fireplaces: 1
    • Fireplace features: Gas Log, Living Room
    Interior area
    • Total interior livable area: 1,211 sqft

    Property

    Parking
    • Total spaces: 2
    • Parking features: Garage Door Opener, Garage Faces Front, Guest
    • Garage spaces: 2
    Features
    • Stories: 1
    • Entry location: Upper Level
    • Exterior features: Balcony, Built-in Barbecue
    • Has private pool: Yes
    • Pool features: In Ground, Fenced, Solar Heat
    Lot
    • Size: 1,254 Square Feet
    • Features: Close to Clubhouse, Near Public Transit
    Details
    • Zoning description: Condominium
    • Special conditions: Standard
    • Other equipment: Audio/Video Prewired, Networked

    Construction

    Type & style
    • Home type: Condo
    • Architectural style: Mediterranean
    • Property subtype: Condominium
    • Attached to another structure: Yes
    Materials
    • Frame, Stucco, Wood
    • Foundation: Slab
    • Roof: Tile
    Condition
    • Year built: 2003

    Utilities & green energy

    • Sewer: In & Connected, Public Sewer
    • Water: Meter on Site
    • Utilities for property: Cable Available, Internet Available, Natural Gas Connected

    Community & HOA

    Community
    • Features: Gated
    HOA
    • Has HOA: Yes
    • Amenities included: Barbecue, Clubhouse, Fitness Center, Park, Pool, Recreation Facilities, Sauna
    • Services included: Trash, Pool
    • HOA fee: $295 monthly
    Location
    • Region: Roseville

    Financial & listing details

    • Price per square foot: $309/sqft
    • Price range: $299.9K - $374.7K
    • Date on market: 2/2/2022
    • Road surface type: Paved

    Price history

    DateEventPrice
    7/2/2019Sold$299,900$248/sqft
    Source: MetroList Services of CA #19026707 Report a problem

    Public tax history

    Tax history is unavailable.

    Neighborhood: Harding

    Nearby schools

    GreatSchools rating
    Get a cash offer in 3 minutes
    Find out how much your home could sell for in as little as 3 minutes with a no-obligation cash offer.
    Estimated market value
    $374,700
    Get a cash offer in 3 minutes
    Find out how much your home could sell for in as little as 3 minutes with a no-obligation cash offer.
    Estimated market value
    $374,700