Welcome to this tastefully updated 3-bedroom, 1-bath home in the heart of Greenville! This move-in-ready home features a beautifully remodeled open kitchen with updated appliances, fresh paint throughout, new bathroom vanities, and attractive landscaping. Natural light fills the open dining area and flows into the spacious living room, creating the perfect space for everyday living and entertaining. You'll also enjoy main-level laundry and a versatile flex room ideal for an office, playroom, or hobby space. Outside you'll find over a quarter-acre on a corner lot with a peaceful patio, swing set area, and partially fenced yard for added privacy. The oversized 2-stall garage offers plenty of room for storage and a workshop. Don't miss this wonderful opportunity to make this your new Home Sweet Home! Open House Saturday July 25th, from 12:00-2:00 p.m.
Pending
Price cut: $10.1K (7/20)
$239,900
501 W Grove St, Greenville, MI 48838
3beds
1,376sqft
Single Family Residence
Built in 1900
0.27 Acres Lot
$232,000 Zestimate®
$174/sqft
$-- HOA
What's special
Fresh paint throughoutSwing set areaAttractive landscapingNew bathroom vanitiesMain-level laundryBeautifully remodeled open kitchenPeaceful patio
- 21 days |
- 1,128 |
- 67 |
Zillow last checked:
Listing updated:
Listed by:
Paige Balczak 616-375-7248,
Flat River Associates - Real E 616-232-2828
Source: MichRIC,MLS#: 26033209
Facts & features
Interior
Bedrooms & bathrooms
- Bedrooms: 3
- Bathrooms: 1
- Full bathrooms: 1
- Main level bedrooms: 3
Heating
- Forced Air
Appliances
- Included: Built-In Gas Oven, Dishwasher, Refrigerator
- Laundry: Main Level
Features
- Pantry
- Flooring: Wood
- Basement: Full
- Has fireplace: No
- Fireplace features: Living Room
Interior area
- Total structure area: 1,376
- Total interior livable area: 1,376 sqft
- Finished area below ground: 0
Property
Parking
- Total spaces: 2
- Parking features: Detached
- Garage spaces: 2
Features
- Stories: 1
- Fencing: Front Yard
Lot
- Size: 0.27 Acres
- Dimensions: 72 x 166
- Features: Corner Lot, Level, Ground Cover
Details
- Parcel number: 05214327900
- Zoning description: Res Improved
Construction
Type & style
- Home type: SingleFamily
- Architectural style: Traditional
- Property subtype: Single Family Residence
Materials
- Vinyl Siding
- Roof: Composition,Shingle
Condition
- New construction: No
- Year built: 1900
Utilities & green energy
- Sewer: Public Sewer
- Water: Public
- Utilities for property: Natural Gas Connected
Community & HOA
Location
- Region: Greenville
Financial & listing details
- Price per square foot: $174/sqft
- Tax assessed value: $77,657
- Annual tax amount: $2,815
- Date on market: 7/1/2026
- Listing terms: Cash,FHA,VA Loan,USDA Loan,MSHDA,Conventional
- Road surface type: Paved
Estimated market value
$232,000
$220,000 - $244,000
$1,618/mo
Price history
| Date | Event | Price |
|---|---|---|
| 7/22/2026 | Pending sale | $239,900$174/sqft |
Source:  MichRIC #26033209 Report a problem MichRIC #26033209 Report a problem | ||
| 7/20/2026 | Price change | $239,900-4%$174/sqft |
Source: MichRIC #26033209 Report a problem | ||
| 7/1/2026 | Listed for sale | $250,000+83.8%$182/sqft |
Source: MichRIC #26033209 Report a problem | ||
| 9/15/2020 | Sold | $136,000+8.9%$99/sqft |
Source: MichRIC #20023947 Report a problem | ||
| 6/27/2020 | Pending sale | $124,900$91/sqft |
Source: Five Star Real Estate Eastown #20023947 Report a problem | ||
| 6/25/2020 | Listed for sale | $124,900+8.6%$91/sqft |
Source: Five Star Real Estate Eastown #20023947 Report a problem | ||
| 12/1/2019 | Listing removed | $115,000$84/sqft |
Source: Keller Williams Professionals #219038603 Report a problem | ||
| 10/16/2019 | Price change | $115,000-2.1%$84/sqft |
Source: KW Professionals #219038603 Report a problem | ||
| 7/26/2019 | Price change | $117,500-1.3%$85/sqft |
Source: Keller Williams Professionals #219038603 Report a problem | ||
| 6/5/2019 | Price change | $119,000-2.9%$86/sqft |
Source: Keller Williams Professionals #219038603 Report a problem | ||
| 5/21/2019 | Listed for sale | $122,500$89/sqft |
Source: Keller Williams Professionals #219038603 Report a problem | ||
| 5/4/2019 | Pending sale | $122,500$89/sqft |
Source: Keller Williams Professionals #219038603 Report a problem | ||
| 4/29/2019 | Listed for sale | $122,500-1.2%$89/sqft |
Source: Keller Williams Professionals #219038603 Report a problem | ||
| 3/13/2019 | Listing removed | $124,000$90/sqft |
Source: Keller Williams Realty Rivertown #18042382 Report a problem | ||
| 10/28/2018 | Price change | $124,000-2.7%$90/sqft |
Source: Keller Williams Realty Rivertown #18042382 Report a problem | ||
| 9/24/2018 | Price change | $127,500-3.8%$93/sqft |
Source: Keller Williams Realty Rivertown #18042382 Report a problem | ||
| 8/27/2018 | Listed for sale | $132,500+14.2%$96/sqft |
Source: Keller Williams Realty Rivertown #18042382 Report a problem | ||
| 6/7/2017 | Sold | $116,000-3.3%$84/sqft |
Source: MichRIC #17017216 Report a problem | ||
| 4/29/2017 | Pending sale | $119,900$87/sqft |
Source: RE/MAX Brokers Plus #17017216 Report a problem | ||
| 4/20/2017 | Listed for sale | $119,900+122%$87/sqft |
Source: RE/MAX Brokers Plus #17017216 Report a problem | ||
| 8/10/2007 | Sold | $54,000-53.5%$39/sqft |
Source: Public Record Report a problem | ||
| 12/28/2006 | Sold | $116,174$84/sqft |
Source: Public Record Report a problem | ||
Public tax history
| Year | Property taxes | Tax assessment |
|---|---|---|
| 2025 | $2,747 +1.1% | $103,100 +7.7% |
| 2024 | $2,718 | $95,700 |
| 2023 | -- | -- |
| 2022 | -- | $71,200 +10.6% |
| 2021 | -- | $64,400 +7.2% |
| 2020 | -- | $60,100 +10.5% |
| 2019 | -- | $54,400 +15.3% |
| 2018 | -- | $47,200 +8.4% |
| 2017 | -- | $43,561 +0.9% |
| 2016 | -- | $43,173 |
| 2015 | -- | $43,173 +1.6% |
| 2014 | -- | $42,500 +3.7% |
| 2012 | -- | $41,000 -1.4% |
| 2011 | -- | $41,600 -12.4% |
| 2010 | -- | $47,500 -13% |
| 2009 | -- | $54,600 +2.1% |
| 2007 | -- | $53,500 -4.6% |
| 2006 | -- | $56,100 +7.1% |
| 2005 | -- | $52,400 +2.3% |
| 2004 | -- | $51,200 +8.7% |
| 2003 | -- | $47,100 |
Find assessor info on the county website
Monthly payment
Est. payment
Payment breakdown
Explore the cost of this home by adjusting the details. Changes won't be saved.Climate risks
Neighborhood: 48838
Nearby schools
GreatSchools rating
- 8/10Baldwin Heights SchoolGrades: PK-5Distance: 0.5 mi
- 7/10Greenville Senior High SchoolGrades: 8-12Distance: 0.6 mi
- 7/10Greenville Middle SchoolGrades: 5-8Distance: 0.8 mi
Schools provided by the listing agent
- Elementary: Baldwin Heights School
- Middle: Greenville Middle School
- High: Greenville Senior High School
Source: MichRIC. This data may not be complete. We recommend contacting the local school district to confirm school assignments for this home.
- $234,900-- bd-- ba-- sqft507 W Grove St, Greenville, MI 48838Off Market
- $209,600-- bd-- ba-- sqft111 S Cross St, Greenville, MI 48838Off Market

- $170,4002 bd1 ba884 sqft509 W Grove St, Greenville, MI 48838Off Market
- $253,1004 bd2 ba1.9k sqft425 W Grove St, Greenville, MI 48838Off Market

- $200,0004 bd3 ba2k sqft106 S Cross St, Greenville, MI 48838Sold
- $240,0004 bd3 ba2.3k sqft108 S Cross St, Greenville, MI 48838Sold
- $176,100-- bd-- ba-- sqft511 W Grove St, Greenville, MI 48838Off Market
- $212,2004 bd2 ba2k sqft421 W Grove St, Greenville, MI 48838Off Market
A local agent can set up tours, give advice and negotiate with sellers.
Similar homes
- $249,0002 bd1 ba1.5k sqft10109 W Wise Rd, Greenville, MI 48838For Sale
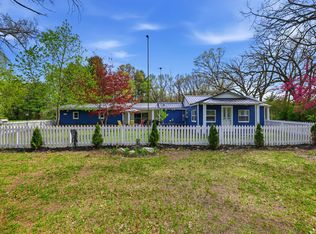
 MLS ID #26019378, Autumn J Colby, ERA Reardon Realty Great Lakes. MichRIC
 - $234,0003 bd1 ba1k sqft9470 Peck Rd, Greenville, MI 48838For Sale
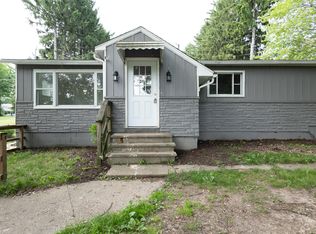 MLS ID #26028868, Jaxon P Loggins, 616 Realty LLC. MichRIC
 - $289,0003 bd2 ba1.4k sqft5510 County Farm Rd, Greenville, MI 48838For Sale
 MLS ID #26034134, David Gaddy, Bellabay Realty LLC. MichRIC
 - $300,0003 bd2 ba2k sqft7114 Kay Dr, Greenville, MI 48838For Sale
 MLS ID #26033403, Stephanie A Garner, ERA Reardon Realty Great Lakes (Trufant). MichRIC
 - $299,0004 bd2 ba1.6k sqft6097 S Johnson Rd, Greenville, MI 48838For SaleMLS ID #26028513, Rachel P Turner, The Local Element. MichRIC
- $310,9004 bd2 ba1.9k sqft2006 Hillside Dr #8, Greenville, MI 48838For SaleMLS ID #26029859, Anne Bates, AYRE RHINEHART BAY REALTORS. MichRIC
- $229,9003 bd2 ba1.6k sqft311 S Bridge St, Belding, MI 48809For SaleMLS ID #26030011, Matthew C Kepley, Five Star Real Estate (Ada). MichRIC
- $289,9002 bd1 ba720 sqft601 W Baldwin Lake Dr, Greenville, MI 48838For SaleMLS ID #26024644, Arthur E Vachon, Bellabay Realty LLC. MichRIC
- $219,9003 bd1 ba1.1k sqft1751 E Boyer Rd, Fenwick, MI 48834For SaleMLS ID #26023052, Susan Thompson, Greenridge Realty (Greenvl). MichRIC
- $339,9004 bd3 ba1.9k sqft809 Hollyhock Dr, Greenville, MI 48838For SaleMLS ID #26036248, Paul D Aldrich, RE/MAX of Grand Rapids (Stndl). MichRIC
- from $347,5203 bd2 ba1.6k sqftIntegrity 1605 Plan, Hathaway Woods, Greenville, MI 48838New ConstructionAllen Edwin Homes
- $254,9003 bd1 ba1k sqft1253 S Waldron Rd, Crystal, MI 48818For SaleMLS ID #26033399, Stacey Peterman, Ensley Real Estate. MichRIC
- $220,0003 bd1 ba1.1k sqft335 N 2nd St, Stanton, MI 48888For SaleMLS ID #26034825, Bill Slating, Greenridge Realty (Greenvl). MichRIC
- $290,0002 bd2 ba1.3k sqft1017 Pearl St, Belding, MI 48809For SaleMLS ID #26036546, Stephanie A Garner, ERA Reardon Realty Great Lakes (Trufant). MichRIC
- $269,9003 bd1 ba1.6k sqft5715 Potters Rd, Saranac, MI 48881For SaleMLS ID #26031664, Jonathan H Dinehart, Live Local Realty. MichRIC
- from $295,9003 bd3 ba1.5k sqftIntegrity 1520 Plan, Edgewood Pines South, Greenville, MI 48838New ConstructionAllen Edwin Homes
- $214,9003 bd2 ba1.4k sqft3106 W Stanton Rd, Stanton, MI 48888For SaleMLS ID #26022977, Nicole Willett, Century 21 White House Realty. MichRIC
- $249,9003 bd2 ba1.5k sqft1172 N Greenville Rd, Stanton, MI 48888For SaleMLS ID #26032262, Michael Satterlee, Greenridge Realty (Greenvl). MichRIC
- from $299,9003 bd3 ba1.5k sqftIntegrity 1560 Plan, Edgewood Pines North, Greenville, MI 48838New ConstructionAllen Edwin Homes
- from $299,9003 bd3 ba1.5k sqftIntegrity 1560 Plan, Edgewood Pines South, Greenville, MI 48838New ConstructionAllen Edwin Homes
