501 W. LaSalle Street | Fritch, TX
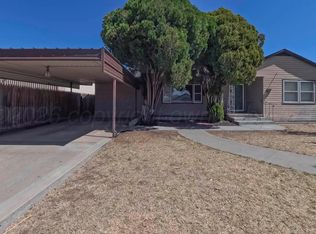
Welcome home to this spacious brick home situated on a large corner lot in the heart of Fritch! Offering 3 bedrooms, 2.5 bathrooms, and plenty of room to live, work, and entertain, this well-maintained property has something for everyone.
Inside, you'll find a comfortable floor plan featuring a dedicated utility room, a private sewing room, kids' study or home office, and abundant natural light through newer windows. The home also features a newer roof, giving buyers added peace of mind.
Step outside to enjoy your screened-in patio, perfect for relaxing with your morning coffee or unwinding in the evenings with your outdoor cooker. The backyard is enclosed with a durable metal fence and includes a storm cellar, storage building, and a spacious shop---ideal for hobbies, projects, or extra storage. A double-car garage provides ample parking and workspace.
Located just minutes from the beautiful shores of Lake Meredith, this home is conveniently close to the Fritch Post Office, Fritch Elementary School, and city services. Commuters will appreciate being approximately 37 miles from Amarillo while enjoying the small-town charm and outdoor recreation that Fritch has to offer.
Under contract
$189,900
501 W Lasalle St, Fritch, TX 79036
3beds
1,707sqft
:
Get pre-qualified$1,427/mo
Single Family Residence
Built in 1964
0.29 Acres Lot
$188,000 Zestimate®
$111/sqft
$-- HOA
What's special
Comfortable floor planStorm cellarStorage buildingSpacious brick homeScreened-in patioLarge corner lotNewer roof
- 16 days |
- 460 |
- 16 |
Likely to sell faster than
Zillow last checked:
Listing updated:
Listed by:
Regina Mackey 806-898-2058,
Our Texas Real Estate
Source: AMMLS,MLS#: 26-5527
Facts & features
Interior
Bedrooms & bathrooms
- Bedrooms: 3
- Bathrooms: 2
- Full bathrooms: 2
- 1/2 bathrooms: 1
Rooms
- Room types: Utility Room, Workshop, Office
Heating
- Central
Cooling
- Central Air
Appliances
- Included: Washer/Dryer, Trash Compactor, Refrigerator, Microwave, Dishwasher
- Laundry: Laundry Room, Hook-Up Electric
Features
- Pantry
- Number of fireplaces: 1
- Fireplace features: Wood Burning
Interior area
- Total structure area: 1,707
- Total interior livable area: 1,707 sqft
Property
Parking
- Total spaces: 2
- Parking features: Garage Faces Side, Garage Faces Front, Garage Door Opener, RV Access/Parking
- Attached garage spaces: 2
Features
- Levels: One
- Pool features: None
Lot
- Size: 0.29 Acres
- Dimensions: 90 x 140
Details
- Additional structures: Cellar, Storage, Workshop
- Parcel number: 8812
- Zoning description: 7000 - All areas in the 7000's
Construction
Type & style
- Home type: SingleFamily
- Property subtype: Single Family Residence
Materials
- Wood Frame, Brick
- Foundation: Pillar/Post/Pier
- Roof: Composition
Condition
- New construction: No
- Year built: 1964
Utilities & green energy
- Sewer: Public Sewer
- Water: City
Community & HOA
HOA
- Has HOA: No
Location
- Region: Fritch
Financial & listing details
- Price per square foot: $111/sqft
- Tax assessed value: $180,360
- Annual tax amount: $1,296
- Date on market: 7/9/2026
- Listing terms: VA Loan,FHA,Conventional
Estimated market value
$188,000
$179,000 - $197,000
$1,254/mo
Price history
| Date | Event | Price |
|---|---|---|
| 7/20/2026 | Contingent | $189,900$111/sqft |
Source:  AMMLS #26-5527 Report a problem AMMLS #26-5527 Report a problem | ||
| 7/9/2026 | Listed for sale | $189,900$111/sqft |
Source: AMMLS #26-5527 Report a problem | ||
Public tax history
| Year | Property taxes | Tax assessment |
|---|---|---|
| 2025 | $1,296 +5.5% | $180,360 +17.7% |
| 2024 | $1,228 +8.3% | $153,300 |
| 2023 | $1,134 -16.1% | $153,300 +30.8% |
| 2022 | $1,351 | $117,190 +26.3% |
| 2021 | -- | $92,780 +1.9% |
| 2020 | -- | $91,060 +4.6% |
| 2018 | -- | $87,090 -0.1% |
| 2017 | -- | $87,210 +6.3% |
| 2016 | -- | $82,040 |
| 2015 | -- | $82,040 +0.7% |
| 2014 | -- | $81,510 +1.9% |
| 2013 | -- | $79,990 +0.6% |
| 2012 | -- | $79,480 |
| 2011 | -- | $79,480 |
| 2010 | -- | $79,480 |
| 2009 | -- | $79,480 |
| 2008 | -- | $79,480 |
| 2007 | -- | -- |
Find assessor info on the county website
Monthly payment
Est. payment
Payment breakdown
Explore the cost of this home by adjusting the details. Changes won't be saved.Climate risks
Neighborhood: 79036
Nearby schools
GreatSchools rating
- 6/10Sanford-Fritch Elementary SchoolGrades: PK-5Distance: 0.2 mi
- 5/10Sanford-Fritch Junior High SchoolGrades: 6-8Distance: 1.3 mi
- 5/10Sanford-Fritch High SchoolGrades: 9-12Distance: 1.4 mi
- $138,900-- bd-- ba1.3k sqft500 W Lasalle St, Fritch, TX 79036Off Market
- $120,500-- bd-- ba1.1k sqft303 N Ridgeland Ave, Fritch, TX 79036Off Market
- $171,500-- bd-- ba1.7k sqft500 W Van Buren St, Fritch, TX 79036Off Market
- $35,510-- bd-- ba760 sqft204 N Robey Ave, Fritch, TX 79036Off Market
- $70,800-- bd-- ba896 sqft208 N Robey Ave, Fritch, TX 79036Off Market
- $---- bd-- ba960 sqft208 N Ridgeland Ave, Fritch, TX 79036Sold
- $153,200-- bd-- ba1.6k sqft204 N Ridgeland Ave, Fritch, TX 79036Off Market
- $2,400-- bd-- ba840 sqft303 S Ridgeland Ave, Fritch, TX 79036Off Market
A local agent can set up tours, give advice and negotiate with sellers.
A local lender can help you make sure your offer is ready when you are.
Similar homes
- $179,9003 bd3 ba1.8k sqft342 Fritch Dr, Fritch, TX 79036For Sale

 MLS ID #26-5863, Heather Kirk, Moreland Real Estate Group. AMMLS
 - $165,0003 bd2 ba1.7k sqft405 S Ridgeland Ave, Fritch, TX 79036For Sale
 MLS ID #26-3051, Jonna Pilapil, Mesquite Homes. AMMLS
 - $205,0003 bd2 ba1.6k sqft410 Nara Visa Ln, Fritch, TX 79036For Sale
 MLS ID #26-5167, Lori Cowan, Copper Plains Realty, LLC. AMMLS
 - $218,0004 bd2 ba2.5k sqft607 S Cornell Ave, Fritch, TX 79036For Sale
 MLS ID #26-5537, Hailey Callaway, Texas Made Realty. AMMLS
 - $145,0003 bd2 ba1.3k sqft903 S Ridgeland Ave, Fritch, TX 79036For SaleMLS ID #26-5855, Jonna Pilapil, Mesquite Homes. AMMLS
- $199,0003 bd2 ba2.1k sqft503 Mesquite Dr, Fritch, TX 79036For SaleMLS ID #26-5012, Kylie Boothe, EXP Realty, LLC. AMMLS
- $176,0003 bd2 ba1.6k sqft302 Arroyo Verde Dr, Fritch, TX 79036For SaleMLS ID #26-3247, Shelly Cannon, Charitable Realty. AMMLS
- $104,9003 bd1 ba1k sqft606 S Longwood Ave, Fritch, TX 79036For SaleMLS ID #26-5478, Candy Luther, Landmark Realty Amarillo. AMMLS
- $125,0003 bd1 ba1k sqft303 N Cornell Ave, Fritch, TX 79036For SaleMLS ID #26-5187, Shelly Cannon, Charitable Realty. AMMLS
- $120,0003 bd1 ba858 sqft403 N Robey Ave, Fritch, TX 79036For SaleMLS ID #26-2017, Sam Martinez, Real Broker, LLC. AMMLS
- $--3 bd1 ba1.1k sqft107 Cottonwood St, Borger, TX 79007AuctionAuction.com 1
- $185,0003 bd3 ba1.5k sqft918 Spruce St, Borger, TX 79007For SaleMLS ID #26-4145, Toni Vincent, ERA Courtyard Real Estate. AMMLS
- $160,0002 bd2 ba864 sqft259 Cross St, Fritch, TX 79036For SaleMLS ID #26-5107, Marissa Martinez, Keller Williams Realty Amarillo. AMMLS
- $200,0003 bd2 ba1.9k sqft303 Tansy St, Borger, TX 79007For SaleMLS ID #26-2860, Jodina Plumley, Keller Williams Realty Amarillo. AMMLS
- $225,0003 bd2 ba1.8k sqft206 Somerset St, Borger, TX 79007For SaleMLS ID #26-4656, Jessica Waggoner, EXP Realty, LLC. AMMLS
- $180,0003 bd2 ba1.8k sqft1311 Cooley Dr, Borger, TX 79007For SaleMLS ID #26-4216, Winona Colson, Fathom Realty, LLC. AMMLS
- $205,0003 bd2 ba2k sqft1514 Primrose Ln, Borger, TX 79007For SaleMLS ID #26-4169, Candace Summach, EXP Realty, LLC. AMMLS
- $267,0002 bd2 ba1.6k sqft1800 Fairlanes Blvd, Borger, TX 79007For SaleMLS ID #26-3822, Chaylee Shelton, EXP Realty, LLC. AMMLS
- $159,0003 bd2 ba1.7k sqft412 Brown Ave, Stinnett, TX 79083For SaleMLS ID #26-5499, Mikki Burns, Our Texas Real Estate. AMMLS
- $218,0003 bd2 ba1.5k sqft132 Wilshire St, Borger, TX 79007For SaleMLS ID #26-4475, Shelly Cannon, Charitable Realty. AMMLS
