Skip main navigation
Sold
Street View
  • Price Unknown

    501 W Longview St, Moberly, MO 65270

    3beds
    1,738sqft
    Single Family Residence
    Built in 1970
    7,405.2 Square Feet Lot
    $251,700 Zestimate®
    $--/sqft
    $1,592 Estimated rent

    Home value

    $251,700

    Estimated sales range

    Not available

    $1,592/mo

    Zestimate® history
    Loading
    Loading...

    Owner options

    List your home for rent

    $1,592/mo

    Rent Zestimate®

    Find your next renter with Zillow Rental Manager. Plus, with online applications, you can quickly screen prospective tenants – for free.

    Learn more

    $1,592/mo

    Rent Zestimate®

    Refinance and save

    Refinancing to a lower rate could help reduce your monthly payments and save thousands over the life of the loan.

    See today's rates

    Explore your selling options

    Work with a Zillow partner agent

    Leverage their expertise and Zillow's premium Showcase listings to get your home seen by more buyers.

    Get started

    List with your own agent

    Get your home in front of millions of buyers by listing it on Zillow.

    Learn how to do it

    Sell it yourself

    Take full control of how buyers see your home on Zillow by listing For Sale by Owner (FSBO).

    List your home

    What's special

    Finished basementMetal fenced backyardGenerous storage spaceNew roofHigh end kitchen remodelThird bedroomNew flooring throughout
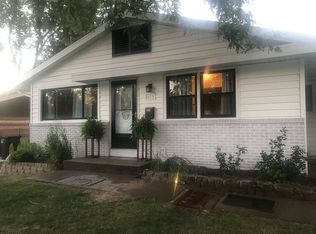
    This home was renovated to be someone's forever home - and it SHOWS! Great location close to walking trails, this 3BR 3BA home home is a stunner! High end kitchen remodel, new flooring throughout, ''smart'' home upgrades & a primary suite you'd simply dream of! Convenient laundry shoot in the walk-in closet & onyx shower with glass doors are just a few details not to be overlooked. Enjoy peace of mind with a new roof, new windows (& custom shades), maintenance free front & back decking, and metal fenced backyard. If you've been looking for an energy efficient home, turn-key ready, with a finished basement & storage space... well this is it!! The mostly finished basement offers a second living area, third bedroom, full bathroom, and generous storage space. You simply won't find a better-kept home at this price point.

    Zillow last checked:

    Listing updated:

    Listed by:

    Christy Ames 660-833-5828,

    Advantage Real Estate 660-263-3393,

    Shawn Ames 660-263-3393,

    Advantage Real Estate

    Bought with:

    Danielle R Garner, 2024010134

    REMAX Boone Realty

    Source: CBORMLS,MLS#: 431293MLS Logo

    Facts & features

    Interior

    Bedrooms & bathrooms
    • Bedrooms: 3
    • Bathrooms: 3
    • Full bathrooms: 3
    Bedroom 1
    • Level: Main
    • Area: 313.09
    • Dimensions: 27.83 x 11.25
    Bedroom 2
    • Level: Main
    • Area: 108.92
    • Dimensions: 11.08 x 9.83
    Bedroom 3
    • Level: Lower
    • Area: 165.19
    • Dimensions: 14.58 x 11.33
    Full bathroom
    • Level: Main
    • Area: 37.69
    • Dimensions: 7.42 x 5.08
    Full bathroom
    • Level: Main
    • Area: 99.44
    • Dimensions: 10.75 x 9.25
    Full bathroom
    • Level: Lower
    • Area: 55.93
    • Dimensions: 6.58 x 8.5
    Dining room
    • Level: Main
    • Area: 94.05
    • Dimensions: 9.9 x 9.5
    Family room
    • Level: Lower
    • Area: 722.13
    • Dimensions: 26.5 x 27.25
    Kitchen
    • Level: Main
    • Area: 150.82
    • Dimensions: 14.83 x 10.17
    Living room
    • Level: Main
    • Area: 224.66
    • Dimensions: 14.42 x 15.58
    Heating
    • Forced Air, Natural Gas
    Cooling
    • Central Electric
    Appliances
    • Included: Refrigerator, Microwave, Dishwasher
    Features
    • High Speed Internet, Tub/Shower, Stand AloneShwr/MBR, Walk-In Closet(s), Smart Thermostat, Formal Dining
    • Basement: Sump Pump
    • Has fireplace: No
    Interior area
    • Total structure area: 1,738
    • Total interior livable area: 1,738 sqft
    • Finished area below ground: 600

    Property

    Parking
    • Parking features: Attached, Carport
    • Has garage: Yes
    • Has carport: Yes
    Features
    • Patio & porch: Back, Deck
    • Fencing: Back Yard,Metal
    Lot
    • Size: 7,405 sqft
    • Dimensions: 60 x 120
    Details
    • Additional structures: Lawn/Storage Shed
    • Parcel number: 101012020000088000

    Construction

    Type & style
    • Home type: SingleFamily
    • Property subtype: Single Family Residence
    Materials
    • Foundation: Concrete Perimeter
    • Roof: ArchitecturalShingle
    Condition
    • Year built: 1970

    Utilities & green energy

    • Utilities for property: Trash-City

    Community & neighborhood

    Location
    • Region: Moberly
    • Subdivision: Moberly

    Other

    Other facts
    • Road surface type: Paved

    Price history

    DateEventPrice
    6/15/2026Sold--
    Source: CBORMLS #431293 Report a problem
    3/25/2026Pending sale$244,900$141/sqft
    Source: CBORMLS #431293 Report a problem
    2/23/2026Price change$244,900-2%$141/sqft
    Source: CBORMLS #431293 Report a problem
    12/16/2025Listed for sale$249,900$144/sqft
    Source: CBORMLS #431293 Report a problem
    9/21/2000Sold--
    Source: Agent Provided Report a problem

    Public tax history

    YearProperty taxesTax assessment
    2025$1,430 +14.4%$19,250 +13.6%
    2024$1,250 $16,950
    2023-- $16,950 +4.6%
    2022$1,162 $16,210
    2021-- $16,210 +0.5%
    2020-- $16,130 +1.8%
    2018$1,135 -0.9%$15,850 -1.1%
    2017$1,145 $16,030 +4.2%
    2016-- $15,380 +5.1%
    2014-- $14,630
    2013-- $14,630
    2012-- $14,630 +12.8%
    2011-- $12,970
    2010-- $12,970
    2009$836 $12,970 +1.6%
    2008-- $12,770
    2007-- $12,770 +18.9%
    2004-- $10,740

    Find assessor info on the county website

    Neighborhood: 65270

    Nearby schools

    GreatSchools rating
    Schools provided by the listing agent
    • Elementary: South Park
    • Middle: Moberly Jr Hi
    • High: Moberly Sr Hi

    Source: CBORMLS. This data may not be complete. We recommend contacting the local school district to confirm school assignments for this home.