Step into timeless elegance with this stunning 1905 Victorian home, where historic charm meets modern luxury. Impeccably maintained, this exceptional residence showcases exquisite original woodwork, immaculate inlaid hardwood floors, and the craftsmanship that makes Victorian homes truly one of a kind. Designed for both comfortable living and entertaining, the home features two spacious family rooms, including one with a cozy gas fireplace, a formal dining room, and an impressive great room complete with a wood-burning stove and a custom built-in entertainment center with an integrated desk. The beautifully updated kitchen is a chef's dream, offering custom cabinetry, granite countertops, stainless steel appliances, and abundant workspace. The thoughtfully designed main level includes three bedrooms and two full baths. The expansive primary suite is a private retreat featuring an oversized walk-in closet with custom built-ins and a beautifully renovated ensuite bath with a large walk-in shower and separate water closet. Upstairs, you'll find three additional spacious bedrooms with generous closets and two full bathrooms, providing plenty of room for family and guests. Basement offers exceptional storage. Outside, the amenities continue with a detached three-car garage topped by a bonus apartment complete with a full bath-ideal for guests, extended family, a home office, or rental potential. Your private backyard oasis features a sparkling 18 x 36 in-ground saltwater pool and an exceptional outdoor entertainment area with cedar accents, a built-in refrigerator, and grill, creating the perfect space for hosting gatherings. Additional exterior improvements include a new front porch and steps, professional landscaping, a dedicated dog run, and the added security and convenience of a whole-house generator. This remarkable property offers the rare opportunity to own a beautifully preserved Victorian with modern updates, outstanding amenities, and unmatched character.
For sale
$539,000
501 W Main St, Carmi, IL 62821
6beds
5,227sqft
Single Family Residence
Built in 1905
-- sqft lot
$500,400 Zestimate®
$103/sqft
$-- HOA
What's special
Cozy gas fireplaceExquisite original woodworkWood-burning stoveProfessional landscapingBeautifully renovated ensuite bathDedicated dog runDetached three-car garage
- 61 days
- 287
- 14
Zillow last checked:
Listing updated:
Listed by:
Nikki Edwards 618-384-1185,
NFE Realty LLC
Source: My State MLS,MLS#: 11910721
Facts & features
Interior
Bedrooms & bathrooms
- Bedrooms: 6
- Bathrooms: 5
- Full bathrooms: 5
Rooms
- Room types: Breakfast Room, Den, Dining Room, En Suite, Family Room, First Floor Bathroom, First Floor Master Bedroom, Formal Room, Great Room, Kitchen, Laundry Room, Living Room, Master Bedroom, Private Guest Room, Study, Walk-in Closet
Kitchen
- Features: Open, Granite Counters
Basement
- Area: 1170
Heating
- Gas, Forced Air
Appliances
- Included: Dishwasher, Disposal, Refrigerator, Microwave, Oven
Features
- Flooring: Hardwood, Tile
- Basement: Partial,Unfinished
- Number of fireplaces: 1
Interior area
- Total structure area: 6,397
- Total interior livable area: 5,227 sqft
- Finished area above ground: 5,227
Property
Parking
- Total spaces: 3
- Parking features: Driveway, Detached
- Garage spaces: 3
- Has uncovered spaces: Yes
Features
- Stories: 2
- Patio & porch: Patio, Covered Porch
- Has private pool: Yes
- Pool features: In Ground
- Fencing: Fenced
Lot
- Features: Corner, Pool, Trees
Details
- Additional structures: General Outbuilding
- Parcel number: 1313357007
- Lease amount: $0
Construction
Type & style
- Home type: SingleFamily
- Architectural style: Victorian
- Property subtype: Single Family Residence
Materials
- Frame, Vinyl Siding
- Roof: Asphalt
Condition
- New construction: No
- Year built: 1905
Utilities & green energy
- Electric: Amps(0)
- Sewer: Municipal
- Water: Municipal
- Utilities for property: Naturl Gas Available
Community & HOA
HOA
- Has HOA: No
Location
- Region: Carmi
Financial & listing details
- Price per square foot: $103/sqft
- Tax assessed value: $333,351
- Annual tax amount: $7,522
- Date on market: 7/30/2026
- Date available: 07/30/2026
Estimated market value
$500,400
$475,000 - $525,000
$3,242/mo
Price history
| Date | Event | Price |
|---|---|---|
| 7/30/2026 | Listed for sale | $539,000+59%$103/sqft |
Source: My State MLS #11910721 Report a problem | ||
| 10/31/2018 | Sold | $339,000+1.2%$65/sqft |
Source: Agent Provided Report a problem | ||
| 8/14/2018 | Price change | $334,900-8.2%$64/sqft |
Source: NFE Realty LLC #10474755 Report a problem | ||
| 4/19/2018 | Price change | $364,900+4.6%$70/sqft |
Source: NFE Realty LLC #10474755 Report a problem | ||
| 3/27/2018 | Listed for sale | $349,000-12.5%$67/sqft |
Source: NFE Realty LLC #10474755 Report a problem | ||
| 11/21/2017 | Listing removed | $399,000$76/sqft |
Source: NFE Realty LLC #10390868 Report a problem | ||
| 8/16/2017 | Listed for sale | $399,000$76/sqft |
Source: NFE Realty LLC #10390868 Report a problem | ||
Public tax history
| Year | Property taxes | Tax assessment |
|---|---|---|
| 2024 | $6,869 +8.7% | $111,117 +13.8% |
| 2023 | $6,318 +16.8% | $97,608 +28.2% |
| 2022 | $5,409 +1.6% | $76,162 +5.1% |
| 2021 | $5,322 +1.1% | $72,438 |
| 2020 | $5,266 +1.5% | $72,438 |
| 2019 | $5,186 -0.7% | $72,438 |
| 2018 | $5,221 -0.4% | $72,438 +1% |
| 2017 | $5,241 +2.9% | $71,721 +1.4% |
| 2016 | $5,093 0% | $70,710 +1.9% |
| 2015 | $5,095 +106.2% | $69,398 +2.6% |
| 2014 | $2,470 -47.6% | $67,640 +5.1% |
| 2013 | $4,717 +16.8% | $64,358 +17.1% |
| 2012 | $4,037 +11.6% | $54,979 +3.5% |
| 2009 | $3,617 | $53,100 |
Find assessor info on the county website
Monthly payment
Est. payment
Payment breakdown
Explore the cost of this home by adjusting the details. Changes won't be saved.Climate risks
Neighborhood: 62821
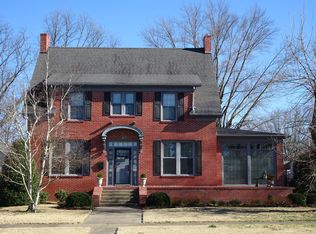
Similar homes
- $549,0004 bd4 ba4.4k sqft1670 Dain Dr, Carmi, IL 62821For Sale
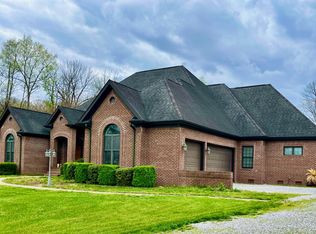 MLS ID #11688159, Nikki Edwards, NFE Realty LLC. My State MLS
 - $750,0005 bd3 ba2.8k sqft36 Park Ridge Dr, Mount Vernon, IN 47620For Sale
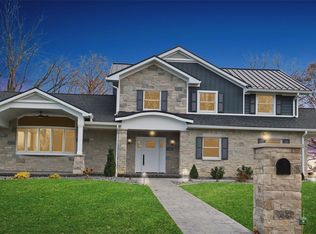 MLS ID #202538312, Michelle Hudson, F.C. TUCKER/SHRODE. IRMLS
 - $375,0008 bd8 ba6.1k sqft627 S Frederick St, New Harmony, IN 47631For Sale
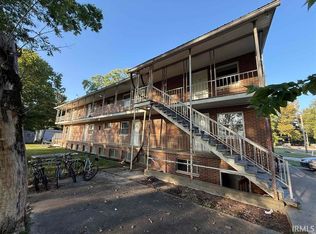 MLS ID #202631594, Chadd Huffman, RK Brokerage LLC. IRMLS
 - $299,9004 bd2 ba2.8k sqft922 Granary St, New Harmony, IN 47631For Sale
 MLS ID #202633210, Aaron Wilson, Hahn Kiefer Real Estate Services. IRMLS
