Skip main navigation
    Condo for rent
  • $4,100/mo

    Fees may apply

    501 W Maple Ave, Orange, CA 92868

    3beds
    1,584sqft

    Price may not include required fees and charges. Learn more|

    Condo
    Available now
    No pets
    Central air, electric, ceiling fan
    In unit laundry
    2 Attached garage spaces parking
    Natural gas, central, forced air, fireplace

    What's special

    Corner unitPrivate patioIndustrial metal black accentBrownstone-inspired lookExposed brickElectronic starter gas fireplaceStainless steel dishwasher
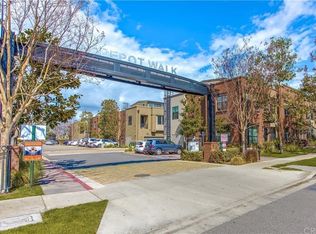
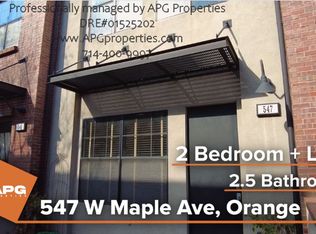
    Built in 2007 Live/Work Condo Development in the Old Towne Orange Area. First LEED Certified homes in the City of Orange. On the exterior, you have a Brownstone-inspired look with exposed brick, industrial metal black accent, with large windows facing the street. This corner unit has one of the best views with a front street view of Maple Ave and the Sante Fe Depot Metro Station. Starting from the lower level you have a glass door entrance with a keypad lock. Off the entry, you are greeted with a large room downstairs that can either be used as an office or a bedroom with 2 large windows. Downstairs you have wood-like porcelain tile flooring throughout, an in-unit stacked washer/dryer, with a 1/4 bathroom. Upstairs you have quartz countertops in the kitchen and both bathrooms. Upstairs, the Great Room/Living Room is open to the kitchen with recessed LED lighting and pendant lights above the bar countertop. In the Great Room, you have an electronic starter gas fireplace with carpet throughout, you have 6 large windows overlooking Maple Ave and the Metro Station. The kitchen that is open to the Great Room has a stainless steel dishwasher with a 5 burner gas stove/oven and a brushed metal kitchen faucet with a garbage disposal. Down the hall, you have a separate 3/4 Bathroom. The guest bedroom features sliding closet doors with direct access to the sliding glass door to the private patio. The primary bedroom features 4 large windows with a connected Primary Bathroom with dual vanity sinks and a standalone tub with a separate standing shower. The Master Bathroom also has a connected walk-in closet with a large window facing the train tracks. The home also features dedicated solar panels on the roof that assist in lowering energy costs through NET meters. You also have central heating and air controlled by Nest Thermostat. Downstairs you have direct access to 2 car garage where the tankless water heater is located.
    5 days
    |
    --
    |
    --
    |

    Zillow last checked:

    Listing updated:

    Travel times

    Let’s turn your rent into credit progress

    Build credit history with every on-time payment and get credit for the payment you’re already making.

    Facts & features

    Interior

    Bedrooms & bathrooms
    • Bedrooms: 3
    • Bathrooms: 3
    • Full bathrooms: 2
    • 1/2 bathrooms: 1
    Rooms
    • Room types: Office
    Heating
    • Natural Gas, Central, Forced Air, Fireplace
    Cooling
    • Central Air, Electric, Ceiling Fan
    Appliances
    • Included: Dishwasher, Disposal, Microwave, Oven, Range, Refrigerator, Stove
    • Laundry: In Unit, Inside, Laundry Closet, Stacked
    Features
    • Balcony, Bedroom on Main Level, Breakfast Bar, Ceiling Fan(s), Eat-in Kitchen, High Ceilings, Recessed Lighting, Unfurnished, Walk In Closet
    • Flooring: Carpet, Tile
    • Has fireplace: Yes
    Interior area
    • Total interior livable area: 1,584 sqft

    Property

    Parking
    • Total spaces: 2
    • Parking features: Attached, Garage, Off Street, On Street, Covered
    • Has attached garage: Yes
    • Details: Contact manager
    Features
    • Stories: 2
    • Exterior features: Contact manager
    • Pool features: Contact manager
    • Has view: Yes
    • View description: Contact manager
    Details
    • Parcel number: 93092416

    Construction

    Type & style
    • Home type: Condo
    • Architectural style: Modern
    • Property subtype: Condo
    Condition
    • Year built: 2007

    Utilities & green energy

    • Utilities for property: Garbage, Water

    Building

    Management
    • Pets allowed: No

    Community & HOA

    Location
    • Region: Orange

    Financial & listing details

    • Lease term: Negotiable

    Price history

    DateEventPrice
    7/1/2026Listed for rent$4,100+2.5%$3/sqft
    Source: CRMLS #PW26142483 Report a problem
    8/22/2025Listing removed$4,000$3/sqft
    Source: CRMLS #PW25128209 Report a problem
    8/5/2025Price change$4,000-4.8%$3/sqft
    Source: CRMLS #PW25128209 Report a problem
    7/25/2025Price change$4,200-8.7%$3/sqft
    Source: CRMLS #PW25128209 Report a problem
    6/3/2025Price change$4,600-4.2%$3/sqft
    Source: Zillow Rentals Report a problem
    5/22/2025Price change$4,800-2%$3/sqft
    Source: Zillow Rentals Report a problem
    5/10/2025Price change$4,900-2%$3/sqft
    Source: Zillow Rentals Report a problem
    5/1/2025Price change$5,000-2%$3/sqft
    Source: Zillow Rentals Report a problem
    4/8/2025Listed for rent$5,100+2%$3/sqft
    Source: Zillow Rentals Report a problem
    4/16/2024Listing removed--
    Source: Zillow Rentals Report a problem
    4/1/2024Listed for rent$5,000+6.5%$3/sqft
    Source: Zillow Rentals Report a problem
    4/18/2023Listing removed--
    Source: Zillow Rentals Report a problem
    4/16/2023Listed for rent$4,695+4.4%$3/sqft
    Source: Zillow Rentals Report a problem
    5/17/2022Listing removed--
    Source: Zillow Rental Manager Report a problem
    5/10/2022Listed for rent$4,495$3/sqft
    Source: Zillow Rental Manager Report a problem
    4/3/2008Sold$450,000$284/sqft
    Source: Public Record Report a problem

    Neighborhood: 92868

    Nearby schools

    GreatSchools rating