Skip main navigation
Sold for $235,000
  • $235,000

    501 W Market St, Panora, IA 50216

    4beds
    2,280sqft
    Manufactured Home, Single Family Residence
    Built in 2005
    0.43 Acres Lot
    $243,400 Zestimate®
    $103/sqft
    $1,511 Estimated rent

    Home value

    $243,400

    $224,000 - $260,000

    $1,511/mo

    Zestimate® history
    Loading
    Loading...

    Owner options

    List your home for rent

    $1,511/mo

    Rent Zestimate®

    Find your next renter with Zillow Rental Manager. Plus, with online applications, you can quickly screen prospective tenants – for free.

    Learn more

    $1,511/mo

    Rent Zestimate®

    Refinance and save

    $1,633/mo

    Est. payment

    Refinancing to a lower rate could help reduce your monthly payments and save thousands over the life of the loan.

    See today's rates

    $1,633/mo

    Est. payment

    Explore your selling options

    Work with a Zillow partner agent

    Leverage their expertise and Zillow's premium Showcase listings to get your home seen by more buyers.

    Get started

    List with your own agent

    Get your home in front of millions of buyers by listing it on Zillow.

    Learn how to do it

    Sell it yourself

    Take full control of how buyers see your home on Zillow by listing For Sale by Owner (FSBO).

    List your home

    What's special

    Stone gas fireplaceLarge yardCoffee bar areaBonus family roomRanch style homeMaster suiteComposite deck
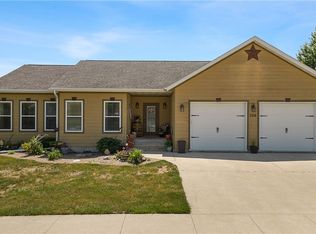
    Whether you're just starting out, or looking to make a change, this 4 bedroom, 2 bath, 4 car garage, ranch style home is a great option! Located in the heart of Panora on a corner double lot, this home is close to schools, daycare, shopping and more! The large yard is fenced in for utmost privacy and there is a fire pit and a garden spot ready for next spring’s planting. The huge 4 car garage features a nice area for a workshop as well as a ton of storage. Inside, the spacious living room is bright & inviting & opens onto a dining area & kitchen that you must see to believe! So much great space. Pantry, big island with seating, coffee bar area & right off the dining area there is a composite deck overlooking the backyard. There is a master suite, plus 3 more bedrooms, another full bath, laundry area/mudroom off the garage and even a bonus family room with a stone gas fireplace that grounds the space & provides a focal point for warmth & gathering. Everything on one level, tons of storage & space to spread out. This is your chance to make a change!

    Zillow last checked:

    Listing updated:

    Listed by:

    Laura Kemble (641)755-2377,

    Sunset Realty,

    Angela Worth 712-249-4067,

    Sunset Realty

    Bought with:

    OUTSIDE AGENT

    OTHER

    Source: DMMLS,MLS#: 683449MLS LogoOriginating MLS: Des Moines Area Association of REALTORS

    Facts & features

    Interior

    Bedrooms & bathrooms
    • Bedrooms: 4
    • Bathrooms: 2
    • Full bathrooms: 2
    • Main level bedrooms: 4
    Heating
    • Forced Air, Gas, Natural Gas
    Cooling
    • Central Air
    Appliances
    • Included: Dryer, Dishwasher, Refrigerator, Stove, Washer
    • Laundry: Main Level
    Features
    • Dining Area, Eat-in Kitchen
    • Flooring: Carpet, Laminate
    • Number of fireplaces: 1
    • Fireplace features: Gas, Vented
    Interior area
    • Total structure area: 2,280
    • Total interior livable area: 2,280 sqft

    Property

    Parking
    • Total spaces: 4
    • Parking features: Attached, Garage
    • Attached garage spaces: 4
    Features
    • Patio & porch: Deck
    • Exterior features: Deck, Fully Fenced, Fire Pit
    • Fencing: Wood,Full
    Lot
    • Size: 0.43 Acres
    • Dimensions: 114 x 165.54
    Details
    • Parcel number: 0001326453
    • Zoning: RR

    Construction

    Type & style
    • Home type: MobileManufactured
    • Architectural style: Manufactured Home
    • Property subtype: Manufactured Home, Single Family Residence
    Materials
    • Foundation: See Remarks, Slab
    • Roof: Asphalt,Shingle
    Condition
    • Year built: 2005

    Utilities & green energy

    • Sewer: Public Sewer
    • Water: Public

    Community & neighborhood

    Location
    • Region: Panora

    Other

    Other facts
    • Listing terms: Cash,Conventional
    • Road surface type: Asphalt

    Price history

    DateEventPrice
    1/17/2024Sold$235,000$103/sqft
    Source: DMMLS #683449 Report a problem
    12/27/2023Pending sale$235,000$103/sqft
    Source: DMMLS #683449 Report a problem
    10/11/2023Listed for sale$235,000+48.7%$103/sqft
    Source: DMMLS #683449 Report a problem
    1/5/2016Sold$158,000$69/sqft
    Source: Public Record Report a problem

    Public tax history

    YearProperty taxesTax assessment
    2025$2,892 -2.8%$247,100 +53.4%
    2024$2,974 +2.8%$161,100
    2023$2,894 +1.8%$161,100 +25.1%
    2022$2,844 +2.1%$128,800
    2021$2,786 +3%$128,800 +8%
    2020$2,706 -2%$119,300
    2019$2,762 -1.7%$119,300 -0.5%
    2018$2,810 +5.8%$119,900 -3.1%
    2017$2,656 -1.6%$123,700
    2016$2,698 +7%$123,700 +6.4%
    2015$2,522 +1.7%$116,278
    2014$2,480 +1%$116,278
    2013$2,456 +4.3%--
    2012$2,354 -1.6%--
    2011$2,392 +5.7%--
    2010$2,262 +1142.9%--
    2009$182 +3.4%--
    2008$176 --

    Find assessor info on the county website

    Neighborhood: 50216

    Nearby schools

    GreatSchools rating
    Schools provided by the listing agent
    • District: Panorama Community

    Source: DMMLS. This data may not be complete. We recommend contacting the local school district to confirm school assignments for this home.