Skip main navigation
Sold
  • Price Unknown

    501 W Mulberry, San Antonio, TX 78212

    2beds
    1,403sqft
    Single Family Residence
    Built in 1920
    4,356 Square Feet Lot
    $383,000 Zestimate®
    $--/sqft
    $1,904 Estimated rent

    Home value

    $383,000

    $360,000 - $406,000

    $1,904/mo

    Zestimate® history
    Loading
    Loading...

    Owner options

    List your home for rent

    $1,904/mo

    Rent Zestimate®

    Find your next renter with Zillow Rental Manager. Plus, with online applications, you can quickly screen prospective tenants – for free.

    Learn more

    $1,904/mo

    Rent Zestimate®

    Refinance and save

    Refinancing to a lower rate could help reduce your monthly payments and save thousands over the life of the loan.

    See today's rates

    Explore your selling options

    Work with a Zillow partner agent

    Leverage their expertise and Zillow's premium Showcase listings to get your home seen by more buyers.

    Get started

    List with your own agent

    Get your home in front of millions of buyers by listing it on Zillow.

    Learn how to do it

    Sell it yourself

    Take full control of how buyers see your home on Zillow by listing For Sale by Owner (FSBO).

    List your home

    What's special

    Clean fresh finishesExtensively updated craftsman classicTurfed yardOutdoor storageNewer systemsCovered patioBrilliantly renovated kitchen
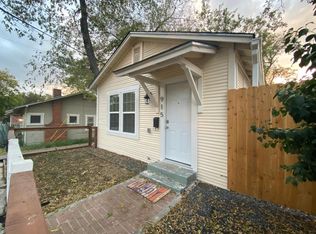
    An extensively updated Craftsman Classic in Alta Vista. Move-in ready. Built in the 1920s and thoughtfully updated for modern living, this Craftsman bungalow delivers the charm San Antonio's preservation-minded buyers seek - with the turnkey conveniences they need. The brilliantly renovated kitchen and luxury bath retains the home's original character while introducing clean, fresh finishes. Beautiful bamboo flooring flows throughout, enhanced lighting sets the right mood, and newer systems - including a metal roof - mean the hard work is already done. Outside, the period-style front porch with a porch swing sets the tone before you even step inside. The private backyard is built for entertaining: covered patio, turfed yard, and a full privacy fence for the seclusion you want. Off-street side-entry parking and outdoor storage round out the practicalities. Alta Vista is one of San Antonio's most walkable urban communities - convenient to neighborhood restaurants, coffee shops, art galleries, and live theatre, with easy access to The Pearl and Downtown. San Pedro Springs Park, a 46-acre gem with trails, tennis, a playground, and a pool, and the Alta Vista community micro garden are right at your doorstep.

    Zillow last checked:

    Listing updated:

    Listed by:

    Janet Heydenreich TREC #309876 (210) 860-9390,

    Phyllis Browning Company

    Source: LERA MLS,MLS#: 1990603MLS Logo

    Facts & features

    Interior

    Bedrooms & bathrooms
    • Bedrooms: 2
    • Bathrooms: 2
    • Full bathrooms: 1
    • 1/2 bathrooms: 1
    Primary bedroom
    • Features: Ceiling Fan(s), Full Bath
    • Area: 143
    • Dimensions: 13 x 11
    Bedroom 2
    • Area: 112
    • Dimensions: 14 x 8
    Primary bathroom
    • Features: Tub/Shower Separate, Single Vanity, Soaking Tub
    • Area: 65
    • Dimensions: 13 x 5
    Dining room
    • Area: 192
    • Dimensions: 16 x 12
    Kitchen
    • Area: 99
    • Dimensions: 11 x 9
    Living room
    • Area: 340
    • Dimensions: 20 x 17
    Office
    • Area: 104
    • Dimensions: 13 x 8
    Heating
    • Central, Natural Gas
    Cooling
    • 13-15 SEER AX, Ceiling Fan(s), Central Air
    Appliances
    • Included: Microwave, Range, Gas Cooktop, Refrigerator, Disposal, Dishwasher, Plumbed For Ice Maker, Gas Water Heater
    • Laundry: Main Level, Laundry Room, Washer Hookup, Dryer Connection
    Features
    • One Living Area, Separate Dining Room, Two Eating Areas, Kitchen Island, Breakfast Bar, Study/Library, Utility Room Inside, Secondary Bedroom Down, 1st Floor Lvl/No Steps, High Ceilings, Open Floorplan, High Speed Internet, All Bedrooms Downstairs, Master Downstairs, Ceiling Fan(s), Chandelier, Solid Counter Tops, Custom Cabinets
    • Flooring: Ceramic Tile, Wood
    • Windows: Window Coverings
    • Attic: Pull Down Storage
    • Has fireplace: No
    • Fireplace features: Not Applicable
    Interior area
    • Total interior livable area: 1,403 sqft

    Property

    Parking
    • Parking features: None, Pad Only (Off Street)
    Accessibility
    • Accessibility features: No Carpet, No Steps Down, Level Lot, Level Drive, No Stairs, First Floor Bath, Full Bath/Bed on 1st Flr, First Floor Bedroom, Stall Shower
    Features
    • Levels: One
    • Stories: 1
    • Patio & porch: Patio, Covered
    • Exterior features: Rain Gutters
    • Pool features: None, Community
    • Fencing: Privacy
    Lot
    • Size: 4,356 Square Feet
    • Dimensions: 50 x 88
    • Features: Corner Lot, Level
    • Residential vegetation: Mature Trees, Mature Trees (ext feat)
    Details
    • Additional structures: Shed(s)
    • Parcel number: 017990090200

    Construction

    Type & style
    • Home type: SingleFamily
    • Architectural style: Contemporary,Traditional,Craftsman
    • Property subtype: Single Family Residence
    Materials
    • Siding
    • Roof: Metal
    Condition
    • Pre-Owned
    • New construction: No
    • Year built: 1920
    Details
    • Warranty included: Yes

    Utilities & green energy

    • Sewer: Sewer System
    • Water: Water System
    • Utilities for property: Cable Available

    Community & HOA

    Community
    • Features: Tennis Court(s), Playground, Jogging Trails, Bike Trails
    • Security: Smoke Detector(s), Security System Leased, Prewired, Carbon Monoxide Detector(s)
    • Subdivision: Alta Vista
    Location
    • Region: San Antonio

    Financial & listing details

    • Tax assessed value: $337,030
    • Annual tax amount: $6,515
    • Date on market: 6/10/2026
    • Cumulative days on market: 16 days
    • Listing terms: Conventional,FHA,VA Loan,Cash

    Price history

    DateEventPrice
    7/9/2026Sold--
    Source: LERA MLS #1990603 Report a problem
    6/26/2026Pending sale$395,000$282/sqft
    Source: LERA MLS #1990603 Report a problem
    6/14/2026Contingent$395,000$282/sqft
    Source: LERA MLS #1990603 Report a problem
    6/10/2026Listed for sale$395,000-1.2%$282/sqft
    Source: LERA MLS #1990603 Report a problem
    6/1/2026Listing removed$399,900$285/sqft
    Source: LERA MLS #1926916 Report a problem
    4/2/2026Price change$399,900-2.5%$285/sqft
    Source: LERA MLS #1926916 Report a problem
    3/12/2026Price change$410,000-2.3%$292/sqft
    Source: LERA MLS #1926916 Report a problem
    3/2/2026Listed for sale$419,500$299/sqft
    Source: LERA MLS #1926916 Report a problem
    2/24/2026Contingent$419,500$299/sqft
    Source: LERA MLS #1926916 Report a problem
    2/16/2026Price change$419,500-1.3%$299/sqft
    Source: LERA MLS #1926916 Report a problem
    12/6/2025Listed for sale$425,000+26.9%$303/sqft
    Source: LERA MLS #1926916 Report a problem
    12/12/2022Sold--
    Source: LERA MLS #44006_1648989 Report a problem
    11/17/2022Pending sale$335,000$239/sqft
    Source: LERA MLS #1648989 Report a problem
    11/15/2022Contingent$335,000$239/sqft
    Source: LERA MLS #1648989 Report a problem
    11/10/2022Listed for sale$335,000+37%$239/sqft
    Source: LERA MLS #1648989 Report a problem
    3/24/2021Listing removed--
    Source: Owner Report a problem
    10/14/2016Listing removed$244,500$174/sqft
    Source: Owner Report a problem
    7/17/2016Pending sale$244,500$174/sqft
    Source: Owner Report a problem
    7/3/2016Listed for sale$244,500+41.7%$174/sqft
    Source: Owner Report a problem
    5/31/2013Sold--
    Source: LERA MLS #998182 Report a problem
    5/7/2013Listed for sale$172,500+81.8%$123/sqft
    Source: Keller Williams Legacy #998182 Report a problem
    3/10/2013Listing removed$94,900$68/sqft
    Source: Keller Williams Legacy #983151 Report a problem
    2/2/2013Listed for sale$94,900-24.1%$68/sqft
    Source: Keller Williams Legacy #983151 Report a problem
    1/16/2013Sold--
    Source: Public Record Report a problem
    7/14/2011Listing removed$125,000$89/sqft
    Source: Phyllis Browning Company #867548 Report a problem
    5/4/2011Price change$125,000-7.1%$89/sqft
    Source: Phyllis Browning Company #867548 Report a problem
    4/10/2011Price change$134,500-6.9%$96/sqft
    Source: Phyllis Browning Company #867548 Report a problem
    3/19/2011Listed for sale$144,500$103/sqft
    Source: Phyllis Browning Company #867548 Report a problem

    Public tax history

    YearProperty taxesTax assessment
    2025$5,786 -7.4%$337,030
    2024$6,247 -7.5%$337,030 -3%
    2023$6,753 +9.3%$347,600 +31.8%
    2022$6,180 +0.2%$263,780 +10%
    2021$6,168 $239,800 +1.2%
    2020$6,168 +6%$236,960 +6.5%
    2019$5,817 $222,500 +9.7%
    2018$5,817 +14.2%$202,770 +3.6%
    2017$5,093 +67.6%$195,730 +9.2%
    2016$3,040 -2.1%$179,189 +10%
    2015$3,104 $162,899 +10%
    2014$3,104 $148,090 +5.2%
    2013-- $140,770 +1.5%
    2012-- $138,640 +2.2%
    2011-- $135,590 -0.6%
    2010-- $136,380 -9.4%
    2009-- $150,570 -3.3%
    2008-- $155,630 +7.7%
    2007-- $144,450 +27.3%
    2006-- $113,480 +10.3%
    2005-- $102,900
    2004-- --
    2003-- --
    2002-- --
    2001-- --
    2000-- --
    Find assessor info on the county website

    Neighborhood: Alta Vista

    Nearby schools

    GreatSchools rating
    Schools provided by the listing agent
    • Elementary: Beacon Hill
    • Middle: Cotton
    • High: Edison
    • District: San Antonio I.S.D.

    Source: LERA MLS. This data may not be complete. We recommend contacting the local school district to confirm school assignments for this home.

    Get a cash offer in 3 minutes
    Find out how much your home could sell for in as little as 3 minutes with a no-obligation cash offer.
    Estimated market value
    $383,000
    Get a cash offer in 3 minutes
    Find out how much your home could sell for in as little as 3 minutes with a no-obligation cash offer.
    Estimated market value
    $383,000