Step into this custom-built Saratoga Built, featuring a spacious floor plan with four total bedrooms, two and a half baths, and a generous office/flex space that can easily be converted into a fifth bedroom or an ideal workspace. Located in No HOA Trimmier Estates, this property is centrally located 15 minutes from Fort Hood military base, has quick access to Highway 195, and all amenities within a five-mile radius of medical services, shopping centers, restaurants, entertainment, and schools. As you enter the foyer, you will be led to your open floor-plan living area, which is suitable for gatherings and relaxation and creates a cozy atmosphere paired perfectly with a wood-burning fireplace.
The aroma of delicious meals will fill this chef's kiss kitchen with its stunning tiled backsplash, stainless steel appliances, and custom cabinetry. The granite countertops provide a sleek and modern look. Escape to the luxurious primary suite on the secondary floor, tucked away in the right wing of the home, offering ultimate privacy and tranquility with his and her vanities, a walk-in closet, and a beautifully built bathtub that creates an experience with a large walk-in shower and garden tub. The secondary bedrooms are situated in the left wing of the house, optimizing the spacious sizes of the bedrooms and walk-in closets for a functional layout. The covered rear patio offers ample room for outdoor enjoyment. The house's design creates a relaxing and serene ambiance. It is a perfect retreat for anyone. Take advantage of the opportunity to experience the luxury and comfort of this home. Contact your favorite realtor and schedule a showing today!
Closed
Price Unknown
501 W Orion Dr, Killeen, TX 76542
4beds
2,106sqft
Single Family Residence
Built in 2014
8,119 Square Feet Lot
$256,600 Zestimate®
$--/sqft
$1,911 Estimated rent
Home value
$256,600
$236,000 - $277,000
$1,911/mo
Zestimate® history
Owner options
List your home for rent
$1,911/mo
Rent Zestimate®
Find your next renter with Zillow Rental Manager. Plus, with online applications, you can quickly screen prospective tenants – for free.
$1,911/mo
Rent Zestimate®
Refinance and save
Refinancing to a lower rate could help reduce your monthly payments and save thousands over the life of the loan.
Explore your selling options
Work with a Zillow partner agent
Leverage their expertise and Zillow's premium Showcase listings to get your home seen by more buyers.
Get startedList with your own agent
Get your home in front of millions of buyers by listing it on Zillow.
Learn how to do itSell it yourself
Take full control of how buyers see your home on Zillow by listing For Sale by Owner (FSBO).
List your homeWhat's special
Wood-burning fireplaceSpacious floor planStainless steel appliancesGranite countertopsCovered rear patioLarge walk-in showerWalk-in closet
Zillow last checked:
Listing updated:
Listed by:
Stephanie Conrado 786-620-6242,
All City Real Estate
Bought with:
Daisy Ruiz, TREC #0802660
All City Real Estate
Source: Central Texas MLS,MLS#: 590295 Originating MLS: Williamson County Association of REALTORS
Originating MLS: Williamson County Association of REALTORSFacts & features
Interior
Bedrooms & bathrooms
- Bedrooms: 4
- Bathrooms: 3
- Full bathrooms: 2
- 1/2 bathrooms: 1
Primary bedroom
- Level: Upper
- Dimensions: 13.8X14.5
Bedroom
- Level: Upper
- Dimensions: 14X11
Bedroom 2
- Level: Upper
- Dimensions: 12.0X11.4
Bedroom 3
- Level: Upper
- Dimensions: 11.9X11.5
Breakfast room nook
- Level: Main
- Dimensions: 10X9.10
Dining room
- Level: Main
- Dimensions: 13X10
Living room
- Level: Main
- Dimensions: 14X17
Heating
- Has Heating (Unspecified Type)
Cooling
- 1 Unit
Appliances
- Included: Electric Range, Microwave, Refrigerator, Range
- Laundry: Laundry in Utility Room, Laundry Room, Upper Level
Features
- All Bedrooms Up, Ceiling Fan(s), Double Vanity, Pull Down Attic Stairs, Tub Shower, Breakfast Bar, Breakfast Area, Granite Counters, Kitchen Island, Kitchen/Family Room Combo, Kitchen/Dining Combo
- Flooring: Carpet, Ceramic Tile
- Attic: Access Only,Pull Down Stairs
- Has fireplace: No
- Fireplace features: Living Room, Wood Burning
Interior area
- Total interior livable area: 2,106 sqft
Property
Parking
- Total spaces: 2
- Parking features: Garage
- Garage spaces: 2
Features
- Levels: Two
- Stories: 2
- Patio & porch: Covered, Patio
- Exterior features: Covered Patio
- Pool features: None
- Fencing: Wood
- Has view: Yes
- View description: None
- Body of water: None
Lot
- Size: 8,119 Square Feet
Details
- Parcel number: 446167
Construction
Type & style
- Home type: SingleFamily
- Architectural style: Contemporary/Modern
- Property subtype: Single Family Residence
Materials
- Brick Veneer, HardiPlank Type, Stone Veneer
- Foundation: Slab
- Roof: Composition,Shingle
Condition
- Resale
- Year built: 2014
Utilities & green energy
- Water: Public
- Utilities for property: Electricity Available
Community & HOA
Community
- Features: None, Sidewalks
- Subdivision: Trimmier Estates Ph Four
HOA
- Has HOA: No
Location
- Region: Killeen
Financial & listing details
- Tax assessed value: $264,599
- Annual tax amount: $4,138
- Date on market: 8/20/2025
- Cumulative days on market: 26 days
- Listing agreement: Exclusive Right To Sell
- Listing terms: Cash,Conventional,FHA,USDA Loan,VA Loan
- Electric utility on property: Yes
Price history
| Date | Event | Price |
|---|---|---|
| 10/1/2025 | Sold | -- |
Source:  Central Texas MLS #590295 Report a problem Central Texas MLS #590295 Report a problem | ||
| 9/22/2025 | Pending sale | $265,000$126/sqft |
Source: Central Texas MLS #590295 Report a problem | ||
| 9/11/2025 | Contingent | $265,000$126/sqft |
Source: Central Texas MLS #590295 Report a problem | ||
| 8/20/2025 | Listed for sale | $265,000$126/sqft |
Source: Central Texas MLS #590295 Report a problem | ||
| 8/8/2014 | Sold | -- |
Source: Central Texas MLS #8190428 Report a problem | ||
Public tax history
| Year | Property taxes | Tax assessment |
|---|---|---|
| 2025 | $4,138 -4.3% | $264,599 -8.1% |
| 2024 | $4,322 +18.7% | $287,993 +21.4% |
| 2023 | $3,640 -11.9% | $237,210 +10% |
| 2022 | $4,132 | $215,645 +10% |
| 2021 | -- | $196,041 +4.1% |
| 2020 | $4,252 +0.1% | $188,270 +4.6% |
| 2019 | $4,248 -4.9% | $179,958 -0.9% |
| 2018 | $4,468 +7.9% | $181,652 +0.8% |
| 2017 | $4,142 | $180,163 +1.7% |
| 2016 | $4,142 +1231.2% | $177,135 +7.9% |
| 2015 | $311 | $164,146 +1202.7% |
| 2014 | $311 | $12,600 |
Find assessor info on the county website
Neighborhood: Trimmier Estates
Nearby homes
- $261,6004 bd2 ba2k sqft501 W Orion, Killeen, TX 76542Off Market
- $250,5004 bd2 ba2k sqft503 W Orion Dr, Killeen, TX 76542Off Market
- $300,2004 bd2 ba2.6k sqft503 W Orion, Killeen, TX 76542Off Market
- $307,4004 bd4 ba2.8k sqft409 W Orion Dr, Killeen, TX 76542Off Market
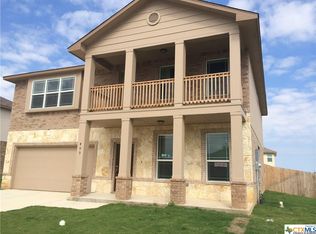
- $--4 bd2 ba2.7k sqft409 W Orion, Killeen, TX 76542Off Market
- $207,500-- bd-- ba-- sqft7109 Lee Hall, Loop Temple, TX 76502Off Market
- $234,9003 bd2 ba1.7k sqft500 W Vega Ln, Killeen, TX 76542Off Market
- $249,0003 bd2 ba1.6k sqft502 W Vega Ln, Killeen, TX 76542Off Market
Nearby schools
GreatSchools rating
- 5/10Reeces Creek Elementary SchoolGrades: PK-5Distance: 0.4 mi
- 4/10Charles E. Patterson Middle SchoolGrades: 6-8Distance: 1.5 mi
- 3/10C. E. Ellison High SchoolGrades: 9-12Distance: 1.4 mi
Schools provided by the listing agent
- District: Killeen ISD
Source: Central Texas MLS. This data may not be complete. We recommend contacting the local school district to confirm school assignments for this home.
Get a cash offer in 3 minutes
Find out how much your home could sell for in as little as 3 minutes with a no-obligation cash offer.
Estimated market value
$256,600
Get a cash offer in 3 minutes
Find out how much your home could sell for in as little as 3 minutes with a no-obligation cash offer.
Estimated market value
$256,600
- Texas
- Bell County
- Killeen
- 76542
- Trimmier Estates
- 501 W Orion Dr
Nearby cities
Nearby neighborhoods
Nearby zip codes
Other Killeen Topics
