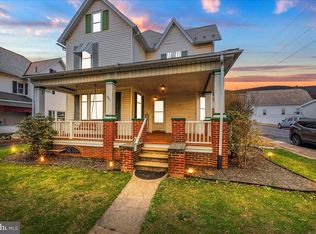
Beautiful Historic Charm! Offering a generous layout spreading over 3,071 sq ft, this house provides ample space for family, work, and relaxation. With 4 cozy bedrooms and 2 well-appointed bathrooms, moving in is as easy as unlocking the door. The wrap-around covered front porch invites you to enjoy tranquil mornings and serene evenings, fostering a welcoming environment from the moment you step onto the property. Situated within the esteemed Pen Argyl School District, this home is not just a haven but also a wise investment in your family's f future. The spacious possibilities for outdoor activities, gardening or simply soaking up the sun. Additionally, the rented garages offer an attractive avenue for extra income. Along with your own driveway.Location is key, and this home is perfectly placed. Just a short walk to the YMCA, delightful restaurants, and a charming park, your leisure and essentials are well within reach. For those commuting, Route 33 is easily accessible, making travel a breeze.
Sold for $340,000
$340,000
501 W Pennsylvania Ave, Clearfield, PA 16830
4beds
2,046sqft
Single Family Residence
Built in 1902
21 Square Feet Lot
$343,900 Zestimate®
$166/sqft
$2,169 Estimated rent
Home value
$343,900
$320,000 - $365,000
$2,169/mo
Zestimate® history
Owner options
List your home for rent
$2,169/mo
Rent Zestimate®
Find your next renter with Zillow Rental Manager. Plus, with online applications, you can quickly screen prospective tenants – for free.
$2,169/mo
Rent Zestimate®
Refinance and save
$2,253/mo
Est. payment
Refinancing to a lower rate could help reduce your monthly payments and save thousands over the life of the loan.
$2,253/mo
Est. payment
Explore your selling options
Work with a Zillow partner agent
Leverage their expertise and Zillow's premium Showcase listings to get your home seen by more buyers.
Get startedList with your own agent
Get your home in front of millions of buyers by listing it on Zillow.
Learn how to do itSell it yourself
Take full control of how buyers see your home on Zillow by listing For Sale by Owner (FSBO).
List your homeWhat's special
Zillow last checked:
Listing updated:
Listed by:
Heather R. Schierloh,
Coldwell Banker Hearthside
Bought with:
Heather R. Schierloh
Coldwell Banker Hearthside
Source: GLVR,MLS#: 742391 Originating MLS: Lehigh Valley MLS
Originating MLS: Lehigh Valley MLSFacts & features
Interior
Bedrooms & bathrooms
- Bedrooms: 4
- Bathrooms: 2
- Full bathrooms: 2
Bedroom
- Level: Second
- Dimensions: 12.00 x 12.00
Bedroom
- Level: Second
- Dimensions: 11.00 x 10.00
Bedroom
- Level: Second
- Dimensions: 14.00 x 13.00
Bedroom
- Level: Second
- Dimensions: 15.00 x 9.00
Dining room
- Level: First
- Dimensions: 14.00 x 11.00
Family room
- Level: First
- Dimensions: 19.00 x 13.00
Other
- Level: Second
- Dimensions: 3.00 x 4.00
Other
- Level: First
- Dimensions: 5.00 x 6.00
Kitchen
- Level: First
- Dimensions: 15.00 x 14.00
Living room
- Level: First
- Dimensions: 28.00 x 12.00
Other
- Level: First
- Dimensions: 13.00 x 12.00
Heating
- Oil
Cooling
- Ceiling Fan(s)
Appliances
- Included: Dishwasher, Electric Cooktop, Oil Water Heater
Features
- Breakfast Area, Dining Area, Eat-in Kitchen, Kitchen Island
- Flooring: Hardwood
- Basement: Daylight
Interior area
- Total interior livable area: 2,046 sqft
- Finished area above ground: 2,046
- Finished area below ground: 0
Property
Parking
- Total spaces: 4
- Parking features: Detached, Garage
- Garage spaces: 4
Features
- Patio & porch: Covered, Deck
- Exterior features: Deck
Lot
- Size: 21 Square Feet
Details
- Parcel number: E8NE1C4A10625
- Zoning: Residential
- Special conditions: None
Construction
Type & style
- Home type: SingleFamily
- Architectural style: Contemporary,Historic/Antique
- Property subtype: Single Family Residence
Materials
- Vinyl Siding
- Roof: Other
Condition
- Unknown
- Year built: 1902
Utilities & green energy
- Electric: 100 Amp Service, Circuit Breakers
- Sewer: Public Sewer
- Water: Public
Community & HOA
Community
- Subdivision: Not in Development
Location
- Region: Clearfield
Financial & listing details
- Price per square foot: $166/sqft
- Tax assessed value: $68,500
- Annual tax amount: $5,521
- Date on market: 7/26/2024
- Cumulative days on market: 22 days
- Listing terms: Cash,Conventional,FHA
- Ownership type: Fee Simple
Price history
| Date | Event | Price |
|---|---|---|
| 9/9/2024 | Sold | $340,000$166/sqft |
Source:  GLVR #742391 Report a problem GLVR #742391 Report a problem | ||
| 7/28/2024 | Price change | $340,000-1.4%$166/sqft |
Source: GLVR #742391 Report a problem | ||
| 7/26/2024 | Listed for sale | $345,000$169/sqft |
Source: GLVR #742391 Report a problem | ||
Public tax history
Tax history is unavailable.
Neighborhood: 16830
Nearby homes
- $340,0004 bd2 ba2k sqft501 W Pennsylvania Ave, Pen Argyl, PA 18072Sold
- $271,6003 bd1 ba1.8k sqft505 W Pennsylvania Ave, Pen Argyl, PA 18072Off Market
- $425,0007 bd4 ba2.7k sqft500 W Pennsylvania Ave, Pen Argyl, PA 18072Sold

- $374,4003 bd1 ba2.3k sqft439 W Pennsylvania Ave, Pen Argyl, PA 18072Off Market
- $210,4003 bd1 ba1.3k sqft509 W Pennsylvania Ave, Pen Argyl, PA 18072Off Market
- $255,7004 bd1 ba2k sqft440 W Pennsylvania Ave, Pen Argyl, PA 18072Off Market
- $200,6003 bd1 ba1.2k sqft506 W Pennsylvania Ave, Pen Argyl, PA 18072Off Market
- $201,0003 bd1 ba1.3k sqft511 W Pennsylvania Ave, Pen Argyl, PA 18072Off Market
Nearby schools
GreatSchools rating
- 4/10Wind Gap Middle SchoolGrades: 4-8Distance: 2.3 mi
- 6/10Pen Argyl Area High SchoolGrades: 9-12Distance: 0.3 mi
- 6/10Plainfield El SchoolGrades: K-3Distance: 5.5 mi
Schools provided by the listing agent
- District: Pen Argyl
Source: GLVR. This data may not be complete. We recommend contacting the local school district to confirm school assignments for this home.


Get pre-qualified for a loan
At Zillow Home Loans, we can pre-qualify you in as little as 5 minutes with no impact to your credit score.An equal housing lender. NMLS #10287.
- Pennsylvania
- Northampton County
- Pen Argyl
- 16830
- 501 W Pennsylvania Ave
Nearby cities
Nearby zip codes
Other Pen Argyl Topics
