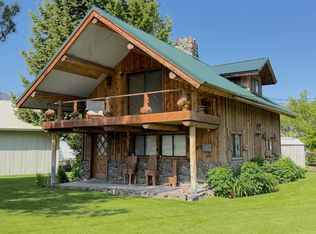
Step into timeless craftsmanship at The Chalet—a hand-built, alpine-style log and stone home nestled in the heart of Mackay, Idaho. This 2-bedroom, 1.5-bath corner-lot property is being offered fully furnished and turnkey, ready for your seasonal escape or full-time mountain lifestyle. Anchoring the home is a stunning two-sided stone fireplace, hand-laid and central to the open living space. Rustic log beams, carved railing details, and vintage textures create a warm, nostalgic ambiance. A spiral staircase connects both levels, where the upper balcony offers eastern sunrise views and a direct gaze toward Mt. McCaleb. Part of Idaho's highest mountain range. The home includes: -Private upstairs bedrooms with handcrafted built-ins and natural woodwork -Covered front porch and upper balcony for enjoying the fresh alpine air -Classic kitchen and dining nook with angled cedar accent walls -Dedicated desk/study spaces, perfect for creative retreats or remote work -Lush green lawn, mature trees, and privacy fencing Recreational Paradise - Located in the Lost River Valley, you'll enjoy: -ATV capital of Idaho with direct access to trail systems -World-class fishing on the Big Lost River -Hiking, camping, and climbing (from Mt. Borah to Mt. McCaleb) -Big game hunting and scenic wi
For sale
$299,000
501 W Pine Ave, Mackay, ID 83251
2beds
1,232sqft
Single Family Residence
Built in 1975
6,969 Square Feet Lot
$284,800 Zestimate®
$243/sqft
$-- HOA
What's special
- 459 days
- 489
- 24
Zillow last checked:
Listing updated:
Listed by:
Mike Evans 208-776-0578,
Coldwell Banker Distinctive Properties
Source: SRMLS,MLS#: 2177720
Facts & features
Interior
Bedrooms & bathrooms
- Bedrooms: 2
- Bathrooms: 2
- Full bathrooms: 1
- 1/2 bathrooms: 1
Kitchen
- Level: Main
Living room
- Level: Main
Basement
- Area: 0
Heating
- Electric, Propane, Baseboard
Cooling
- None
Appliances
- Included: Dryer, Disposal, Microwave, Electric Range, Refrigerator, Washer
- Laundry: Main Level
Features
- Flooring: Hardwood
- Basement: None
- Number of fireplaces: 1
- Fireplace features: Open Hearth, Propane
Interior area
- Total structure area: 1,232
- Total interior livable area: 1,232 sqft
- Finished area above ground: 1,232
- Finished area below ground: 0
Property
Parking
- Parking features: No Garage, None, RV Access/Parking
Features
- Levels: Two
- Stories: 2
- Patio & porch: Patio
- Fencing: None
- Has view: Yes
- View description: Mountain(s)
Lot
- Size: 6,969 Square Feet
- Features: Corner Lot, Established Lawn, Flower Beds, Sprinkler-Auto
Details
- Additional structures: Shed(s)
- Parcel number: RPB00130030062
- Zoning description: Custer-Residential
Construction
Type & style
- Home type: SingleFamily
- Architectural style: Log Cabin
- Property subtype: Single Family Residence
Materials
- Log, Primary Exterior Material: Log, Primary Exterior Material: Stone
- Foundation: Stone
- Roof: Metal
Condition
- Year built: 1975
Utilities & green energy
- Electric: Lost River Electric
- Sewer: Public Sewer
- Water: Public
Community & HOA
Community
- Subdivision: Mackay Originial
HOA
- Has HOA: No
- Services included: None
Location
- Region: Mackay
Financial & listing details
- Price per square foot: $243/sqft
- Annual tax amount: $1,170
- Date on market: 6/25/2025
- Listing terms: Cash,Conventional
- Inclusions: Disposal, Microwave, Oven-Electric, Range-Electric, Refrigerator, Stack W/D, Furnished
Estimated market value
$284,800
$271,000 - $299,000
$1,417/mo
Price history
| Date | Event | Price |
|---|---|---|
| 8/21/2025 | Price change | $299,000-4.8%$243/sqft |
Source:  SRMLS #2177720 Report a problem SRMLS #2177720 Report a problem | ||
| 6/25/2025 | Listed for sale | $314,000$255/sqft |
Source: SRMLS #2177720 Report a problem | ||
Public tax history
Tax history is unavailable.
Monthly payment
Est. payment
Payment breakdown
Explore the cost of this home by adjusting the details. Changes won't be saved.Climate risks
Neighborhood: 83251
Nearby schools
Schools provided by the listing agent
- Elementary: MACKAY 181EL
- Middle: MACKAY 181JH
- High: MACKAY 181HS
Source: SRMLS. This data may not be complete. We recommend contacting the local school district to confirm school assignments for this home.
Similar homes
- $299,0002 bd2 ba1.2k sqftN/A, Mackay, ID 83251For Sale
 MLS ID #25-333309, Michael Evans. Sun Valley BOR MLS
 - $273,0004 bd1 ba1.7k sqft3343 W 3145 N, Moore, ID 83255For Sale
 MLS ID #2187244, Boone Barnes, L P Barnes Real Estate. SRMLS
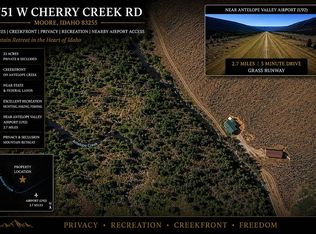
 - $439,0003 bd2 ba1.1k sqft4751 Cherry Creek Rd, Mackay, ID 83251For Sale By Owner
- $365,0003 bd2 ba1.5k sqft3195 N 3350 W, Moore, ID 83255For Sale
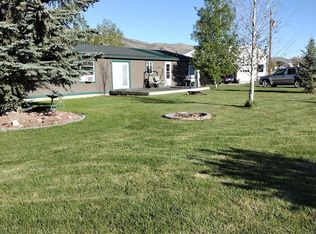 MLS ID #2187055, Terri Pritchett, Trail Creek Realty. SRMLS
