For sale
$1,024,000
4beds
3,832sqft
501 W Poplar Ridge Ct, Greensboro, NC 27455
4beds
3,832sqft
Stick/site built, residential, single family residence
Built in 2003
3.22 Acres
3 Attached garage spaces
$176/mo HOA
What's special
Professional lightingFilled with natural lightIpe deckingCustom-built executive-style one-level homeBeamed ceilingsQuartz stone accentsSpa-inspired bath
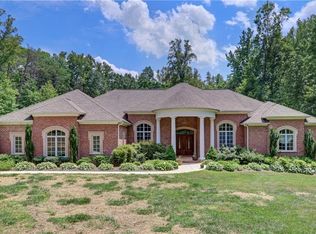
Custom-built, executive-style, one-level home, filled with natural light & seamlessly connected spaces. Oversized windows frame wooded views, complementing a full remodel with travertine flooring, Quartz stone accents, & a stunning sunroom/game room addition! Nearly 2,000 sqft of outdoor living includes IPE decking, built-in seating, & an outdoor kitchen with a Napoleon ...
- 76 days |
- 1,584 |
- 70 |
Source: Triad MLS,MLS#: 1216367
Originating MLS: Greensboro
Travel times
Living Room
Kitchen
Primary Bedroom
Zillow last checked:
Listing updated:
Listed by:
Roberta Wall 336-215-4537,
Howard Hanna Allen Tate Oak Ridge Commons
Source: Triad MLS,MLS#: 1216367
Originating MLS: Greensboro
Facts & features
Interior
Bedrooms & bathrooms
- Bedrooms: 4
- Bathrooms: 3
- Full bathrooms: 2
- 1/2 bathrooms: 1
- Main level bathrooms: 3
Primary bedroom
- Level: Main
- Dimensions: 21.58 x 13.33
Bedroom 2
- Level: Main
- Dimensions: 12.25 x 11.25
Bedroom 3
- Level: Main
- Dimensions: 12.25 x 11.25
Bedroom 4
- Level: Main
- Dimensions: 17.42 x 15.67
Breakfast
- Level: Main
- Dimensions: 9.42 x 8.67
Dining room
- Level: Main
- Dimensions: 24.58 x 14.17
Great room
- Level: Main
- Dimensions: 23 x 15.75
Kitchen
- Level: Main
- Dimensions: 19.33 x 11.33
Laundry
- Level: Main
- Dimensions: 11.17 x 9.58
Sunroom
- Level: Main
- Dimensions: 17.75 x 16.25
Heating
- Forced Air, Propane
Cooling
- Central Air
Appliances
- Included: Microwave, Indoor Grill, Convection Oven, Dishwasher, Disposal, Cooktop, Electric Water Heater
- Laundry: Dryer Connection, Main Level, Washer Hookup
Features
- Great Room, Ceiling Fan(s), Kitchen Island, Pantry, Separate Shower, Solid Surface Counter, Vaulted Ceiling(s)
- Flooring: Tile, Wood
- Basement: Crawl Space
- Number of fireplaces: 1
- Fireplace features: Gas Log, Great Room
Interior area
- Total structure area: 3,832
- Total interior livable area: 3,832 sqft
- Finished area above ground: 3,832
Property
Parking
- Total spaces: 3
- Parking features: Driveway, Garage, Attached
- Attached garage spaces: 3
- Has uncovered spaces: Yes
Features
- Levels: One
- Stories: 1
- Exterior features: Lighting, Gas Grill, Sprinkler System
- Pool features: Community
- Fencing: None
Lot

- Size: 3.22 Acres
- Features: Cul-De-Sac, Natural Land, Partially Cleared, Partially Wooded
- Residential vegetation: Partially Wooded
Details
- Parcel number: 139192
- Zoning: RS-40
- Special conditions: Owner Sale
- Other equipment: Generator, Irrigation Equipment
Construction
Type & style
- Home type: SingleFamily
- Property subtype: Stick/Site Built, Residential, Single Family Residence
Materials
- Stone, Wood Siding
Condition
- Year built: 2003
Utilities & green energy
- Sewer: Septic Tank
- Water: Well
Community & HOA
Community
- Subdivision: Cedar Hollow - The Winds
HOA
- Has HOA: Yes
- HOA fee: $176 monthly
Location
- Region: Greensboro
Financial & listing details
- Tax assessed value: $528,600
- Annual tax amount: $4,707
- Date on market: 4/23/2026
- Cumulative days on market: 77 days
- Listing agreement: Exclusive Right To Sell
- Listing terms: Cash,Conventional,VA Loan
- Exclusions: Speakers, Audio, Video, & Internet Equipment In Great Room. Speakers & Brackets In Sun Room. All Tv's Incl Sound Bars. Internet Router & Modem In Pantry. Outside Tiki Lamps.
Price history
| Date | Event | Price |
|---|---|---|
| 4/23/2026 | Listed for sale | $1,024,000+109% |
Source: | ||
| 11/4/2019 | Sold | $490,000-1.9% |
Source: | ||
| 6/24/2019 | Pending sale | $499,500$130/sqft |
Source: Berkshire Hathaway HomeServices Carolinas Realty #936640 Report a problem | ||
| 6/15/2019 | Listed for sale | $499,500+532.3%$130/sqft |
Source: Berkshire Hathaway HomeServices Yost & Little Realty #936640 Report a problem | ||
| 2/5/2003 | Sold | $79,000 |
Source: | ||
Public tax history
| Year | Property taxes | Tax assessment |
|---|---|---|
| 2025 | $4,707 | $528,600 |
| 2024 | $4,707 +4.1% | $528,600 |
| 2023 | $4,523 | $528,600 |
| 2022 | $4,523 +28.3% | $528,600 +28.3% |
| 2021 | $3,525 | $411,900 |
| 2018 | $3,525 -0.4% | $411,900 |
| 2017 | $3,538 | $411,900 +2.5% |
| 2016 | $3,538 | $401,800 |
| 2015 | $3,538 -2.2% | $401,800 |
| 2014 | $3,616 | $401,800 |
| 2013 | -- | $401,800 |
| 2012 | -- | $401,800 +6.2% |
| 2011 | -- | $378,500 |
| 2010 | -- | $378,500 |
| 2009 | -- | $378,500 |
| 2008 | -- | $378,500 |
| 2007 | -- | $378,500 |
| 2006 | -- | $378,500 |
| 2005 | -- | $378,500 |
Find assessor info on the county website
Monthly payment
Est. payment
$5,976/mo
Principal & interest
$5117
Property taxes
$683
HOA Fees
$176
Estimated market value
$973,100
$924,000 - $1.02M
$3,690/mo
Climate risks
Explore flood, wildfire, and other predictive climate risk information for this property on First Street®️.
Neighborhood: 27455
Nearby schools
Northern Elementary School.
Grades K-5 • 2.7 miles9/10
GreatSchools® Rating
Test Score Rating
10/10Student Progress Rating
7/10Northern Guilford Middle School
Grades 6-8 • 1.2 miles9/10
GreatSchools® Rating
Test Score Rating
9/10Student Progress Rating
8/10Northern Guilford High School
Grades 9-12 • 1.1 miles6/10
GreatSchools® Rating
Test Score Rating
7/10College Readiness Rating
8/10Student Progress Rating
2/10- North Carolina
- Guilford County
- Greensboro
- 27455
- 501 W Poplar Ridge Ct