Skip main navigation
Off market
  • $449,600

    501 W Reynolds St, Plant City, FL 33563

    4beds
    2,378sqft
    Single Family Residence
    Built in 1903
    0.25 Acres Lot
    $449,600 Zestimate®
    $189/sqft
    $3,792 Estimated rent

    Home value

    $449,600

    $418,000 - $481,000

    $3,792/mo

    Zestimate® history
    Loading
    Loading...

    Owner options

    List your home for rent

    $3,792/mo

    Rent Zestimate®

    Find your next renter with Zillow Rental Manager. Plus, with online applications, you can quickly screen prospective tenants – for free.

    Learn more

    $3,792/mo

    Rent Zestimate®

    Refinance and save

    $3,114/mo

    Est. payment

    Refinancing to a lower rate could help reduce your monthly payments and save thousands over the life of the loan.

    See today's rates

    $3,114/mo

    Est. payment

    Explore your selling options

    Work with a Zillow partner agent

    Leverage their expertise and Zillow's premium Showcase listings to get your home seen by more buyers.

    Get started

    List with your own agent

    Get your home in front of millions of buyers by listing it on Zillow.

    Learn how to do it

    Sell it yourself

    Take full control of how buyers see your home on Zillow by listing For Sale by Owner (FSBO).

    List your home

    What's special

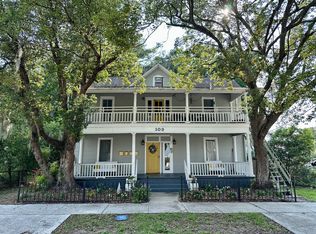
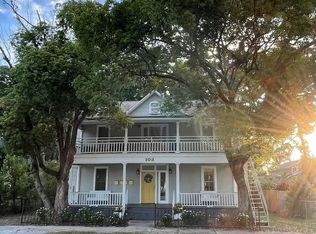
    Fall in love with the southern charm and character of this recently renovated home that is located on a tree lined street in the historic district of Plant City. This quaint home features fresh interior/exterior paint, vaulted ceilings, a gas heated in-ground fiberglass pool, new gas tankless water heater, large wrap-around porch, top story veranda for viewing the Strawberry Parade, new kitchen with 42" upper wood cabinets & granite countertops, stainless kitchen appliances, new tiled bathrooms & vanities, soak in the cast iron clawfoot tub, decorative plumbing & lighting fixtures, ornate wainscoting with doors & windows cased throughout, new laminate with original wood floors, built-in country shutters over new double insulated windows, inside utility with W/D hookup, fenced rear yard and a double back wood burning fireplace.

    This property is off market, which means it's not currently listed for sale or rent on Zillow. This may be different from what's available on other websites or public sources.

    Originating MLS: Tampa

    Facts & features

    Interior

    Bedrooms & bathrooms
    • Bedrooms: 4
    • Bathrooms: 3
    • Full bathrooms: 2
    • 1/2 bathrooms: 1
    Heating
    • Heat pump, Electric
    Cooling
    • Central
    Features
    • Ceiling Fans(s), Thermostat, Solid Surface Counters, Cathedral Ceiling(s), Vaulted Ceiling(s)
    • Flooring: Hardwood, Laminate
    • Windows: Shutters
    • Fireplace features: Living Room, Wood Burning, Other Room
    Interior area
    • Structure area source: Public Records
    • Total interior livable area: 2,378 sqft

    Property

    Features
    • Levels: Two
    • Patio & porch: Porch, Covered, Front Porch, Side Porch, Wrap Around
    • Exterior features: Wood
    • Pool features: Heated, In Ground, Fiberglass
    Lot
    • Size: 0.25 Acres
    • Dimensions: 105x105
    • Features: In City Limits, Sidewalk, Street Paved, Corner Lot, Street One Way, Historic District
    • Residential vegetation: Mature Landscaping, Trees/Landscaped
    Details
    • Additional structures: Shed(s)
    • Parcel number: 2228295D9000036000010P
    • Zoning: R-1C

    Construction

    Type & style
    • Home type: SingleFamily
    • Architectural style: Historical
    • Property subtype: Single Family Residence
    Materials
    • masonry
    • Roof: Composition
    Condition
    • Year built: 1903

    Utilities & green energy

    • Sewer: Public Sewer
    • Water: Public
    • Utilities for property: Electricity Connected, Natural Gas Connected, Sewer Connected, BB/HS Internet Available, Cable Available, Cable Connected, NaturalGas Available, Fire Hydrant
    Green energy
    • Energy efficient items: Water Heater, Windows
    • Indoor air quality: No Smoking-Interior Buildg

    Community & HOA

    Community
    • Subdivision: PLANT CITY REV MAP
    Location
    • Region: Plant City

    Financial & listing details

    • Price per square foot: $189/sqft
    • Tax assessed value: $340,583
    • Annual tax amount: $5,465
    • Listing terms: Cash, Conventional, FHA, VA Loan
    • Ownership: Fee Simple

    Price history

    DateEventPrice
    12/30/2021Sold$400,000+25.8%$168/sqft
    Source: Public Record Report a problem
    12/13/2019Sold$318,000-3.3%$134/sqft
    Source: Public Record Report a problem
    10/13/2019Pending sale$328,900$138/sqft
    Source: GRIFFIN EXECUTIVE REALTY #T3198426 Report a problem
    10/1/2019Price change$328,900-5.8%$138/sqft
    Source: GRIFFIN EXECUTIVE REALTY #T3198426 Report a problem
    9/12/2019Price change$349,000-5.7%$147/sqft
    Source: GRIFFIN EXECUTIVE REALTY #T3198426 Report a problem
    8/17/2019Listed for sale$369,900$156/sqft
    Source: Coldwell Banker Residential Real Estate - Brandon Central #T3137456 Report a problem
    7/25/2019Pending sale$369,900$156/sqft
    Source: Coldwell Banker Residential Real Estate - Brandon Central #T3137456 Report a problem
    2/27/2019Price change$369,900-7.5%$156/sqft
    Source: Coldwell Banker Residential Real Estate - Brandon Central #T3137456 Report a problem
    1/13/2019Price change$399,900-7%$168/sqft
    Source: Coldwell Banker Residential Real Estate - Brandon Central #T3137456 Report a problem
    11/28/2018Price change$429,900-4.3%$181/sqft
    Source: Coldwell Banker Residential Real Estate - Brandon Central #T3137456 Report a problem
    10/19/2018Listed for sale$449,000+232.6%$189/sqft
    Source: COLDWELL BANKER RESIDENTIAL #T3137456 Report a problem
    4/5/2017Sold$135,000-3.6%$57/sqft
    Source: Public Record Report a problem
    3/4/2017Pending sale$140,000$59/sqft
    Source: Coldwell Banker Residential Real Estate - Plant City #T2866955 Report a problem
    2/28/2017Listed for sale$140,000$59/sqft
    Source: COLDWELL BANKER RESIDENTIAL #T2866955 Report a problem
    8/2/2015Listing removed$140,000$59/sqft
    Source: Keller Williams - Brandon #T2755573 Report a problem
    5/5/2015Listed for sale$140,000+38.6%$59/sqft
    Source: KELLER WILLIAMS-PLANT CITY #T2755573 Report a problem
    11/28/1994Sold$101,000$42/sqft
    Source: Public Record Report a problem

    Public tax history

    YearProperty taxesTax assessment
    2025$5,465 +4.7%$340,583
    2024$5,218 +1.2%$340,583 +1.8%
    2023$5,158 -12.7%$334,633 +0.6%
    2022$5,908 +79.3%$332,630 +48.9%
    2021$3,296 +0.9%$223,402 +1.4%
    2020$3,266 +38.2%$220,318 +74.9%
    2019$2,363 $125,938 +10%
    2018$2,363 +9.9%$114,489 +10.6%
    2017$2,151 +21.1%$103,505 +29.1%
    2016$1,777 +14.2%$80,148 +10%
    2015$1,556 +7.2%$72,862 +10%
    2014$1,452 +10.8%$66,238 +10%
    2013$1,310 -1.8%$60,216 -12.2%
    2012$1,335 -14.3%$68,564 -14.1%
    2011$1,557 -21%$79,824 -21.4%
    2010$1,971 -26.7%$101,548 -26.3%
    2009$2,690 -25.9%$137,714 -27.6%
    2008$3,631 -7.5%$190,284 -8.9%
    2007$3,927 +0.3%$208,931 +9.5%
    2006$3,917 +14.7%$190,719 +18%
    2005$3,414 $161,692 +26.4%
    2004-- $127,931 +10.3%
    2003-- $115,963 +6%
    2002-- $109,409 +10.9%
    2001-- $98,651 +16.3%
    2000$1,911 $84,859
    Find assessor info on the county website

    Neighborhood: 33563

    Nearby schools

    GreatSchools rating
    Schools provided by the listing agent
    • Elementary: Wilson Elementary School-HB
    • Middle: Tomlin-HB
    • High: Plant City-HB

    Source: The MLS. This data may not be complete. We recommend contacting the local school district to confirm school assignments for this home.

    Get a cash offer in 3 minutes
    Find out how much your home could sell for in as little as 3 minutes with a no-obligation cash offer.
    Estimated market value
    $449,600
    Get a cash offer in 3 minutes
    Find out how much your home could sell for in as little as 3 minutes with a no-obligation cash offer.
    Estimated market value
    $449,600