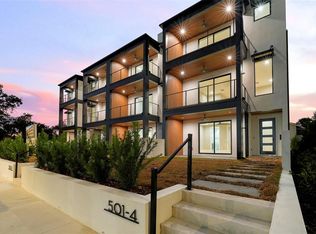
Stunning new construction 4 Bedroom, 4.5 Bath, 2 car garage Townhomes located across from Armature Works with amazing views of the Downtown Tampa Skyline offering just under 3400 sq ft of luxury living. Built by Renown home builder Brookshire Homes these townhomes come with Hurricane-Ready Windows & Doors – Hurricane impact windows and sliders provide safety, security, and peace of mind, ensuring resilience against extreme weather. High-End Kitchen Appliances – A professional-grade Thermador kitchen appliance package, including an induction cooktop, built-in refrigerator/freezer, and wine refrigerator, makes this home ideal for chefs and entertainers. Smart Home Wiring Package – Gigabit Wi-Fi, multi-zone music wiring, entertainment ports, security system prewiring, and automation capabilities make this home highly connected and future-proof. Luxury Finishes & Materials – Quartz countertops throughout, custom cabinetry, LED mirrors, built-in closet organizers, and elegant millwork add sophistication and function. Stunning Wood Flooring & Staircase Details – French White Oak flooring and finished oak stair treads with modern cable railings deliver a timeless, upscale aesthetic. Spa-Like Bathrooms – Calcutta quartz vanities, LED mirrors, and under-cabinet lighting enhance the comfort and luxury of each bathroom. Thoughtful Lighting Design – Recessed lighting, decorative fixtures, under-cabinet kitchen lighting, and LED vanity lighting elevate the ambiance. Spacious Outdoor Spaces – Balconies and Front Courtyard feature durable and stylish porcelain pavers, providing elegant outdoor lounging areas. Energy-Efficient & Climate-Controlled – A 15 SEER split HVAC system ensures year-round efficiency and comfort, while insulated glass windows reduce energy consumption. High-Quality Construction & Attention to Detail – From smooth level 5 drywall finishes to sound-reducing gypcrete flooring, every element is built with durability and comfort in mind. Call now for detailed feature sheet.
Sold for $1,650,000
$1,650,000
501 W ROSS AVENUE #4, TAMPA, FL 33602
4beds
3,318sqft
Townhouse
Built in 2025
6,136 Square Feet Lot
$1,619,900 Zestimate®
$497/sqft
$7,608 Estimated rent
Home value
$1,619,900
Estimated sales range
Not available
$7,608/mo
Zestimate® history
Owner options
List your home for rent
$7,608/mo
Rent Zestimate®
Find your next renter with Zillow Rental Manager. Plus, with online applications, you can quickly screen prospective tenants – for free.
$7,608/mo
Rent Zestimate®
Refinance and save
$11,713/mo
Est. payment
Refinancing to a lower rate could help reduce your monthly payments and save thousands over the life of the loan.
$11,713/mo
Est. payment
Explore your selling options
Work with a Zillow partner agent
Leverage their expertise and Zillow's premium Showcase listings to get your home seen by more buyers.
Get startedList with your own agent
Get your home in front of millions of buyers by listing it on Zillow.
Learn how to do itSell it yourself
Take full control of how buyers see your home on Zillow by listing For Sale by Owner (FSBO).
List your homeWhat's special
Zillow last checked:
Listing updated:
Listed by:
Eric Panico 813-846-2998,
THE TONI EVERETT COMPANY 813-839-5000,
Kenneth Allen 813-624-3679,
THE TONI EVERETT COMPANY
Bought with:
Eric Panico, 651528
THE TONI EVERETT COMPANY
Kenneth Allen, 3109245
THE TONI EVERETT COMPANY
Source: Stellar MLS,MLS#: TB8433949 Originating MLS: Suncoast Tampa
Originating MLS: Suncoast Tampa
Facts & features
Interior
Bedrooms & bathrooms
- Bedrooms: 4
- Bathrooms: 5
- Full bathrooms: 4
- 1/2 bathrooms: 1
Primary bedroom
- Features: Walk-In Closet(s)
- Level: Third
- Area: 255 Square Feet
- Dimensions: 17x15
Bedroom 2
- Features: Walk-In Closet(s)
- Level: Third
- Area: 176 Square Feet
- Dimensions: 16x11
Bedroom 3
- Features: Walk-In Closet(s)
- Level: Third
- Area: 176 Square Feet
- Dimensions: 16x11
Bedroom 4
- Features: Walk-In Closet(s)
- Level: First
- Area: 154 Square Feet
- Dimensions: 14x11
Primary bathroom
- Level: Third
- Area: 136 Square Feet
- Dimensions: 17x8
Bathroom 2
- Level: Third
- Area: 60 Square Feet
- Dimensions: 10x6
Bathroom 3
- Level: Third
- Area: 60 Square Feet
- Dimensions: 10x6
Bathroom 4
- Level: First
- Area: 60 Square Feet
- Dimensions: 10x6
Balcony porch lanai
- Level: First
- Area: 85 Square Feet
- Dimensions: 17x5
Dinette
- Level: Second
- Area: 252 Square Feet
- Dimensions: 18x14
Great room
- Level: Second
- Area: 396 Square Feet
- Dimensions: 22x18
Kitchen
- Level: Second
- Area: 176 Square Feet
- Dimensions: 16x11
Heating
- Central, Electric
Cooling
- Central Air
Appliances
- Included: Oven, Convection Oven, Cooktop, Dishwasher, Disposal, Microwave, Range, Range Hood, Refrigerator, Wine Refrigerator
- Laundry: Gas Dryer Hookup, Inside, Laundry Room, Upper Level
Features
- Ceiling Fan(s), Eating Space In Kitchen, PrimaryBedroom Upstairs, Smart Home, Solid Surface Counters, Solid Wood Cabinets, Split Bedroom, Stone Counters, Thermostat, Walk-In Closet(s)
- Flooring: Carpet, Tile, Hardwood
- Doors: Sliding Doors
- Windows: Window Treatments
- Has fireplace: No
Interior area
- Total structure area: 4,372
- Total interior livable area: 3,318 sqft
Property
Parking
- Total spaces: 2
- Parking features: Garage Door Opener, Ground Level
- Attached garage spaces: 2
Features
- Levels: Three Or More
- Stories: 3
- Patio & porch: Covered, Front Porch, Other, Porch
- Exterior features: Awning(s), Balcony, Irrigation System, Lighting, Rain Gutters, Sprinkler Metered
- Has view: Yes
- View description: City
Lot
- Size: 6,136 Square Feet
Details
- Parcel number: A132918D6N00000000004.0
- Zoning: RM-16
- Special conditions: None
Construction
Type & style
- Home type: Townhouse
- Architectural style: Contemporary,Custom
- Property subtype: Townhouse
Materials
- Block, Other, Stucco
- Foundation: Block, Slab
- Roof: Membrane,Metal
Condition
- Completed
- New construction: Yes
- Year built: 2025
Details
- Builder name: Brookshire Homes
Utilities & green energy
- Sewer: Public Sewer
- Water: Public
- Utilities for property: BB/HS Internet Available, Cable Connected, Electricity Connected, Natural Gas Connected, Sewer Connected, Street Lights, Water Connected
Community & HOA
Community
- Features: Deed Restrictions
- Security: Fire Sprinkler System, Gated Community, Security Gate, Security System, Security System Owned
- Pet fee: $0 monthly
- Subdivision: ROSS AT THE HEIGHTS TOWNHOMES
HOA
- Has HOA: Yes
- Services included: Common Area Taxes, Maintenance Grounds, Manager, Other
- HOA fee: $394 monthly
- HOA name: n/a
Location
- Region: Tampa
Financial & listing details
- Price per square foot: $497/sqft
- Annual tax amount: $2,832
- Date on market: 10/2/2025
- Cumulative days on market: 1 day
- Listing terms: Cash,Conventional
- Ownership: Fee Simple
- Total actual rent: 0
- Electric utility on property: Yes
- Road surface type: Paved
Price history
| Date | Event | Price |
|---|---|---|
| 10/8/2025 | Sold | $1,650,000+0.1%$497/sqft |
Source:  Stellar MLS #TB8433949 Report a problem Stellar MLS #TB8433949 Report a problem | ||
| 10/2/2025 | Listed for sale | $1,649,000$497/sqft |
Source: Stellar MLS #TB8433949 Report a problem | ||
Public tax history
Tax history is unavailable.
Neighborhood: Tampa Heights
Nearby homes
- $1,495,0004 bd5 ba3.3k sqft501 W Ross Ave #1, Tampa, FL 33602Sold
- $159,807-- bd-- ba-- sqft2206 N Massachusetts Ave, Tampa, FL 33602Off Market
- $148,7371 bd1 ba952 sqft2208 N Massachusetts Ave, Tampa, FL 33602Off Market

- $1,495,000-- bd-- ba-- sqft501 W Ross Ave #4, Tampa, FL 33602Sold
- $398,100-- bd-- ba-- sqft501 W Ross Ave #3, Tampa, FL 33602Off Market
- $398,100-- bd-- ba-- sqft501 W Ross Ave #2, Tampa, FL 33602Off Market
- $650,0003 bd1 ba1.4k sqft505 W Ross Ave, Tampa, FL 33602Sold
- $--1 bd1 ba700 sqft2210 N Massachusetts Ave #2, Tampa, FL 33602Off Market
Nearby schools
GreatSchools rating
- 3/10Graham Elementary SchoolGrades: PK-5Distance: 0.5 mi
- 4/10Stewart Middle Magnet SchoolGrades: 6-8Distance: 0.4 mi
- 3/10Hillsborough High SchoolGrades: PK,9-12Distance: 1.9 mi
Get a cash offer in 3 minutes
Find out how much your home could sell for in as little as 3 minutes with a no-obligation cash offer.
Estimated market value
$1,619,900
Get a cash offer in 3 minutes
Find out how much your home could sell for in as little as 3 minutes with a no-obligation cash offer.
Estimated market value
$1,619,900
- Florida
- Hillsborough County
- Tampa
- 33602
- Tampa Heights
- 501 W ROSS AVENUE Unit 4
Nearby cities
Nearby neighborhoods
Nearby zip codes
Other Tampa Topics
